Why a British Carmaker Put Its Name on the Miami River
Most branded towers borrow a hotel flag. Aston Martin Residences did something rarer: it is the first residential project designed by the iconic British marque itself, an automaker translating a century of proportion, leather and low-slung glamour into a place you can actually live. The interiors carry the Aston Martin Design signature, the architecture comes from Revuelta Architecture with BMA, and the project was brought to market by developer G&G Business Developments. The address tells the rest of the story — 300 Biscayne Blvd Way, planted at the exact point where the Miami River spills into Biscayne Bay.
A Sail on the Skyline You Cannot Mistake
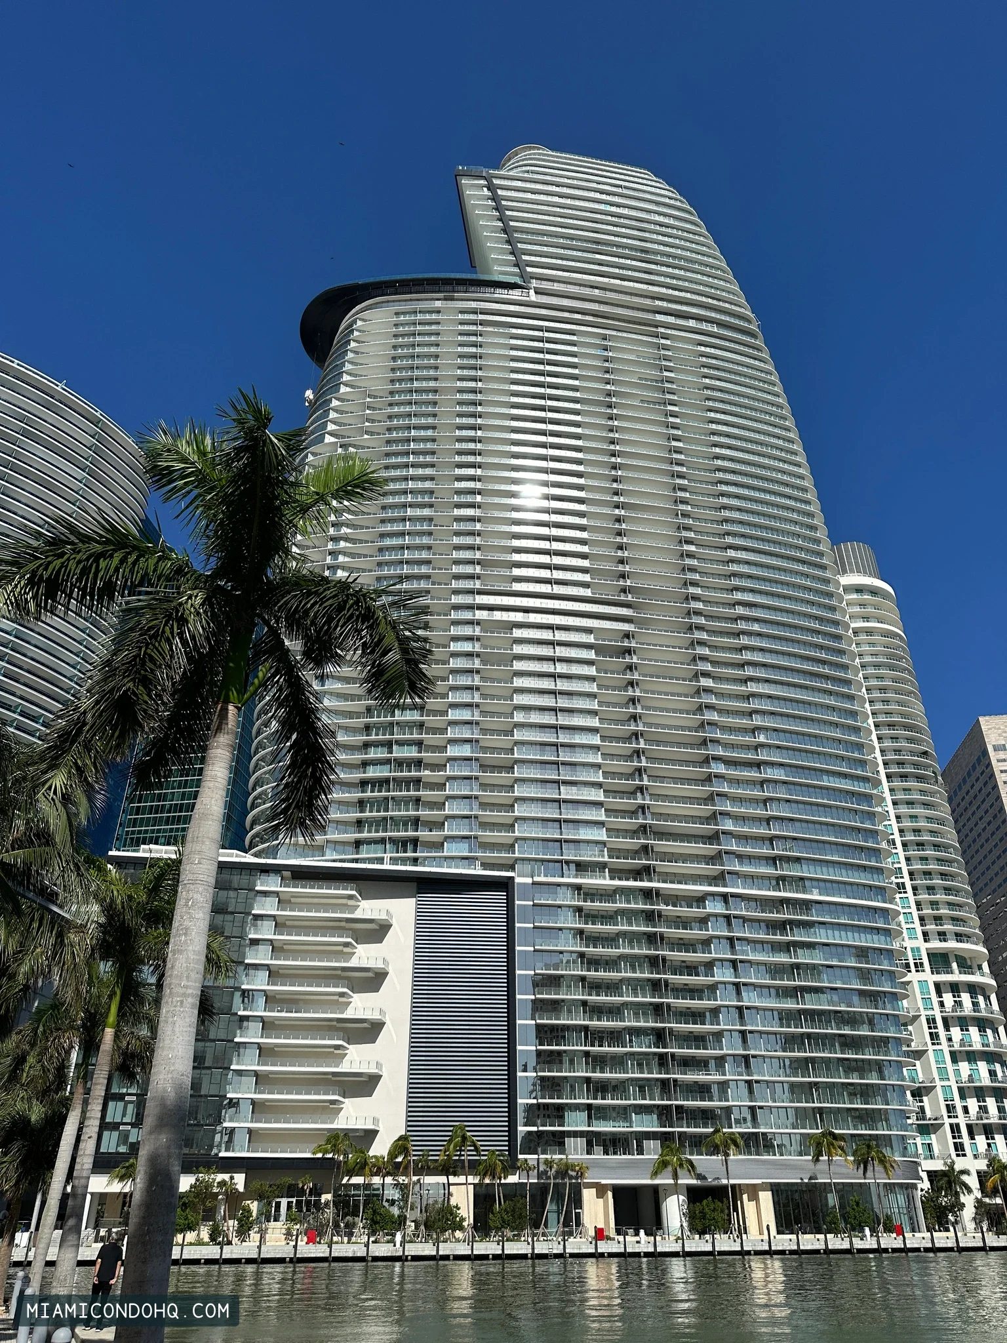
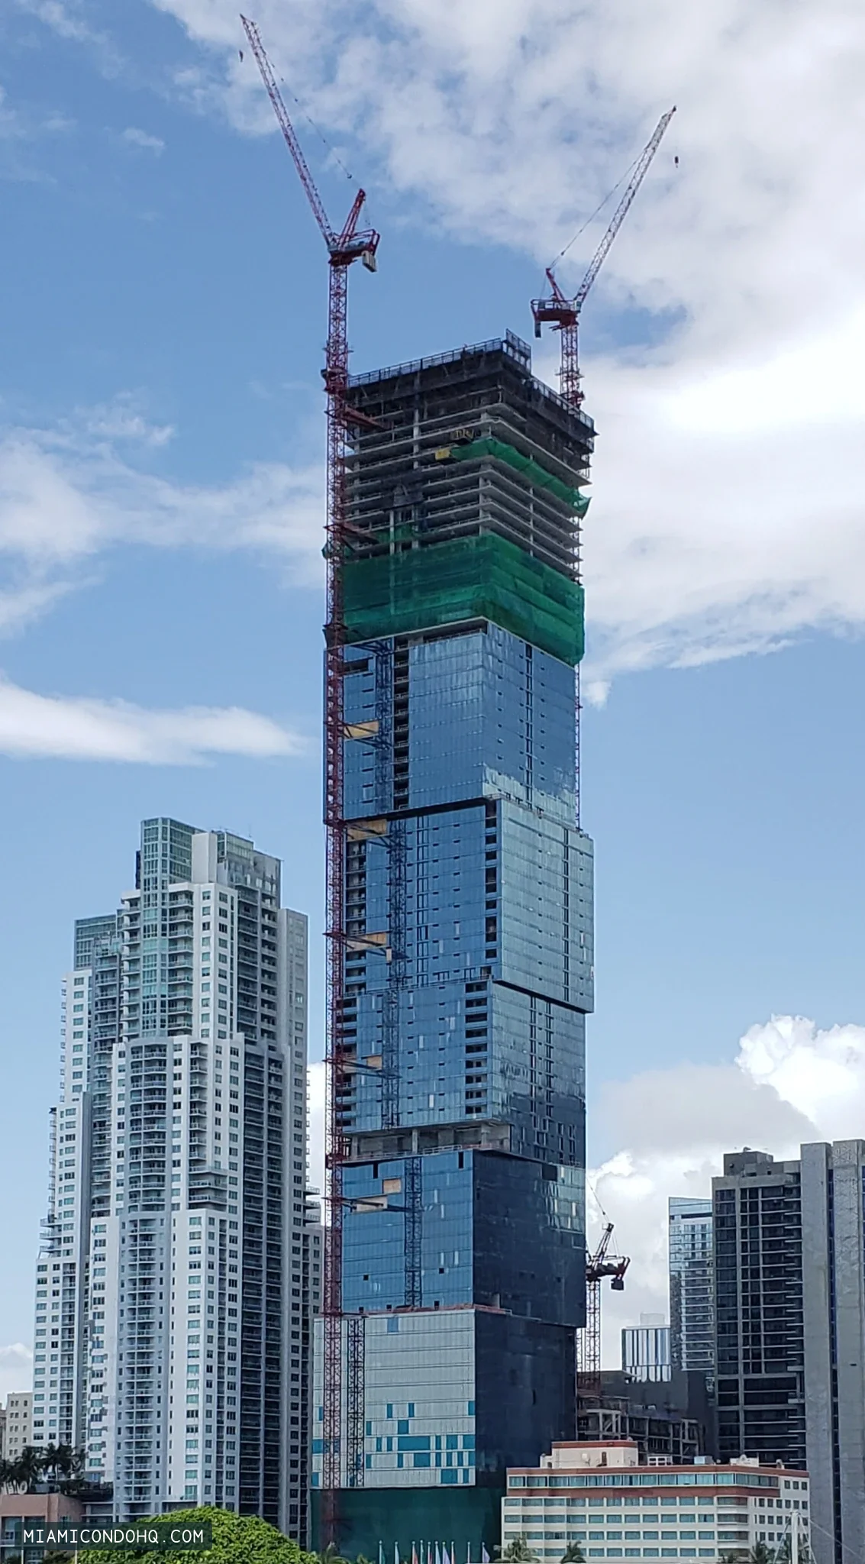
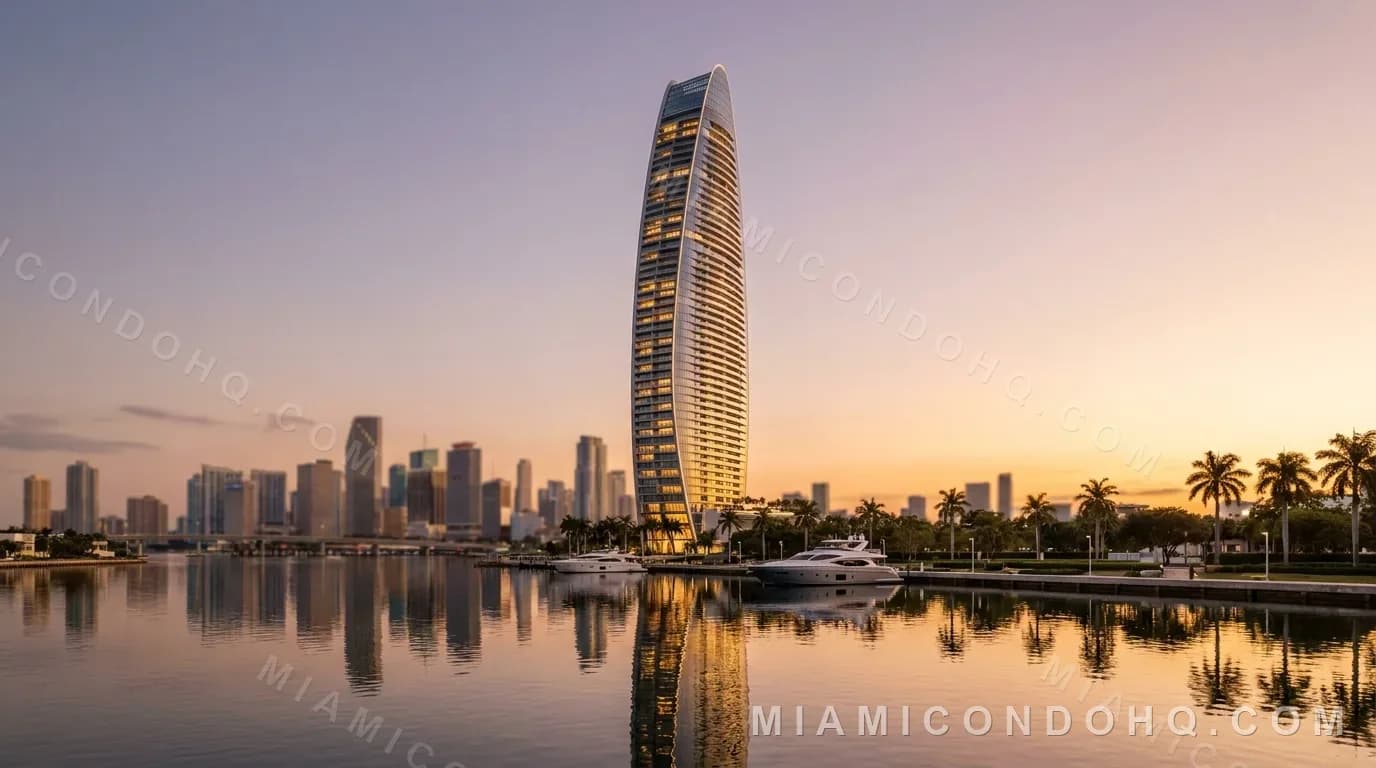
The tower reads as a single taut sail. Rising 66 stories, its curved glass form leans over the water at the river's mouth, one of the few genuinely sculptural silhouettes on the downtown skyline. Our directory records roughly 400 feet of water frontage, and that is what gives the amenity decks and the upper residences their long, uninterrupted sightlines across the bay, out toward the Atlantic and back over the city grid. In a zip code crowded with tall glass, 33131, the shape is the whole point. You recognize it from a mile away on the MacArthur Causeway.
Inside the 391 Residences
Behind that glass sit 391 residences spanning one- to five-bedroom floor plans, so the building holds everything from a pied-a-terre to a full-floor family home. Aston Martin Design handled the interiors, which means the same restraint the brand applies to a dashboard, grain-matched veneers, hand-finished metal and deep neutral palettes, is carried up the tower. The headline home is the triplex penthouse, famous for arriving with an Aston Martin Vulcan track car as part of the deal, a flourish that tells you exactly which altitude of the market the top of this building is chasing.
What Aston Martin Residences Costs, By Our Numbers
For Aston Martin Residences, match the exact unit plan, floor and exposure to the offering. Verify parking, storage and any marina-related rights individually, then compare the adopted budget and unit charge schedule with similar documented sales.
The Marina, the Sky Bar and the Art Gallery
Amenities lean into the waterfront setting rather than away from it. The building fronts a superyacht marina, an unusual perk downtown that lets residents keep a vessel essentially at the doorstep where the river meets the bay. Above, the program includes a sky bar with the elevated views the tower's height affords and an art gallery woven into the public spaces, the kind of curated, brand-conscious touches you would expect when a design house rather than a hotel operator sets the tone.
New in 2024, and What Florida's Condo Rules Mean Here
Inspection timing, reserve requirements and assessment exposure need a building-specific review. Use /blog/miami-condo-milestone-inspection-sirs for the current Florida framework, then ask the association and local building authority which requirements and records apply. A directory construction year or a newer design does not establish compliance, reserve adequacy or limited repair risk.
Who the Marque Suits, and Where It Sits Downtown
Questions buyers ask about Aston Martin Residences
Did Aston Martin actually design the building?
The interiors, yes — this is the first residential project designed by the British marque itself, with the Aston Martin Design signature carried up the tower in grain-matched veneers, hand-finished metal and deep neutral palettes. The architecture comes from Revuelta Architecture with BMA, and the project was brought to market by developer G&G Business Developments.
How many residences are in Aston Martin Residences?
391, spanning one- to five-bedroom floor plans across 66 stories, so the building holds everything from a pied-a-terre to a full-floor family home. The headline home is the triplex penthouse, famous for arriving with an Aston Martin Vulcan track car as part of the deal.
What does a residence at Aston Martin Residences cost?
A reliable answer needs dated evidence for the exact residences being compared. For Aston Martin Residences, match the exact unit plan, floor and exposure to the offering. Verify parking, storage and any marina-related rights individually, then compare the adopted budget and unit charge schedule with similar documented sales.
Does Aston Martin Residences have a marina?
Yes — the building fronts a superyacht marina, an unusual perk downtown that lets residents keep a vessel essentially at the doorstep where the Miami River meets Biscayne Bay. Our directory records roughly 400 feet of water frontage, and the amenity programme adds a sky bar and an art gallery woven into the public spaces.
Where is Aston Martin Residences?
The project is at 300 Biscayne Boulevard Way near the Miami River mouth. Investigate the actual route from the residence to transit and everyday destinations during a visit; a neighborhood price estimate cannot describe that experience.
Miami availability
Miami Condo HQ has no live Miami MLS feed. Sample listings do not establish availability or transaction prices. Use /contact to request an introduction to a licensed partner agent for the residence you are researching.

Written by
Miami Condo HQ
Real-estate research publisher
Miami Condo HQ is published by Eltherion, LLC to help readers research Miami buildings, neighborhoods and real-estate decisions. We publish source notes, ownership guides and practical tools, and help readers request introductions to licensed partner agents. We are not a licensed brokerage.