Miami condo floor plans
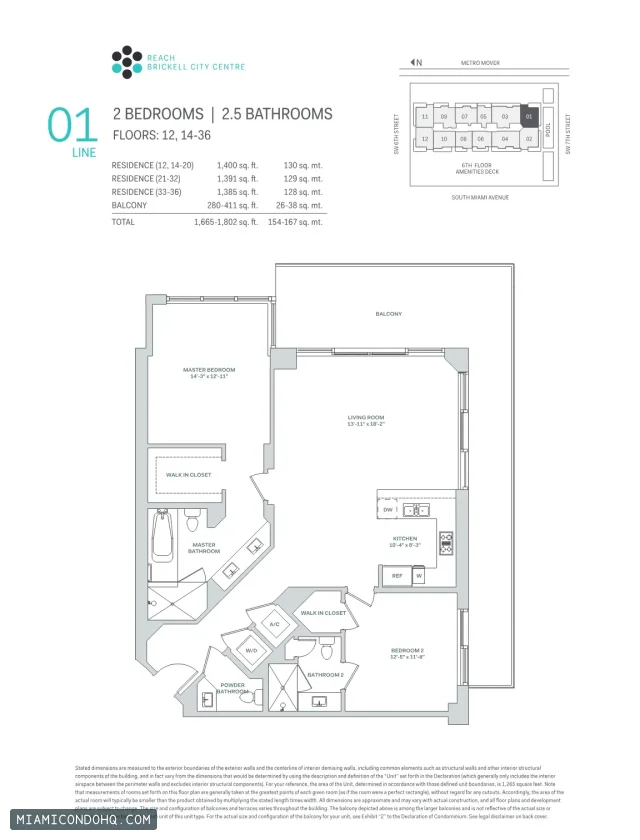
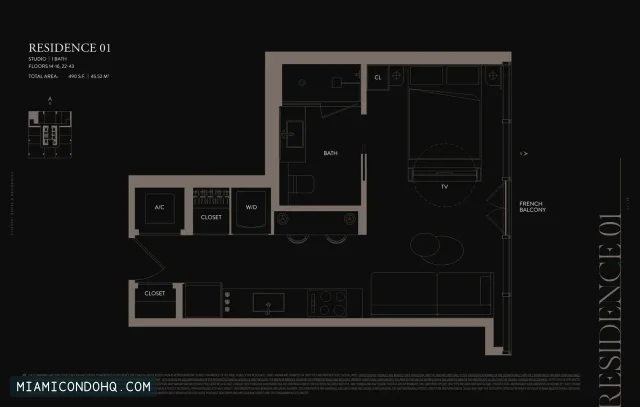
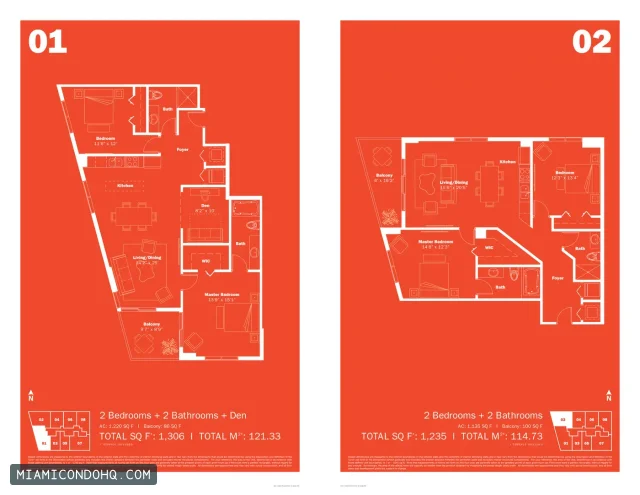
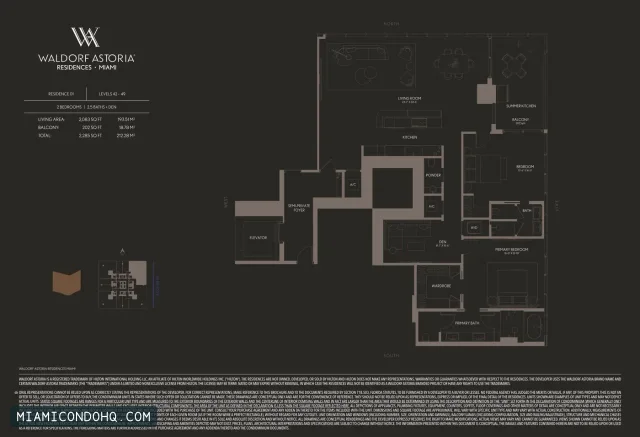
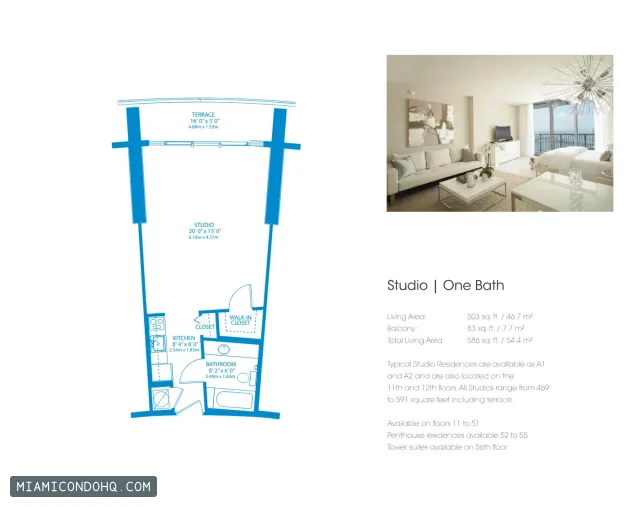
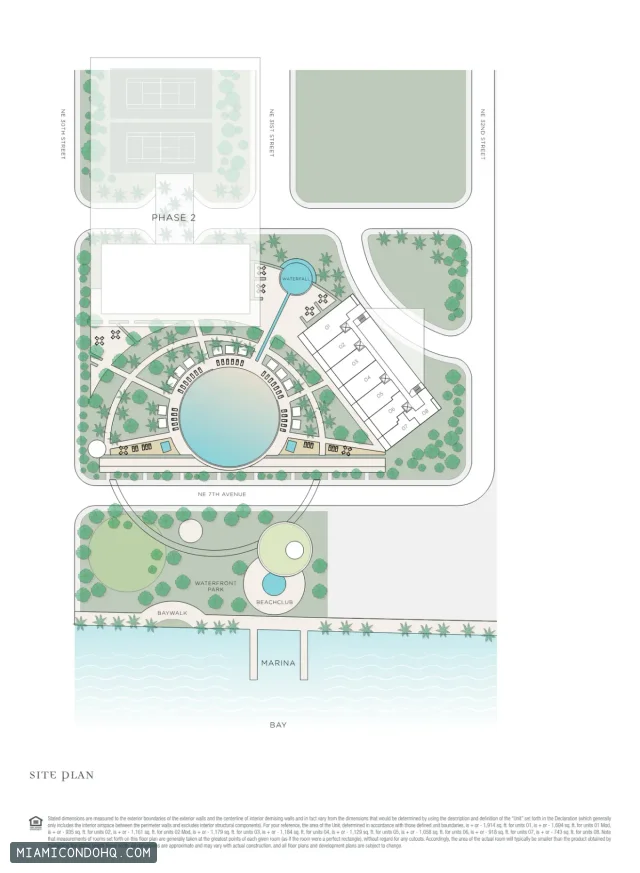
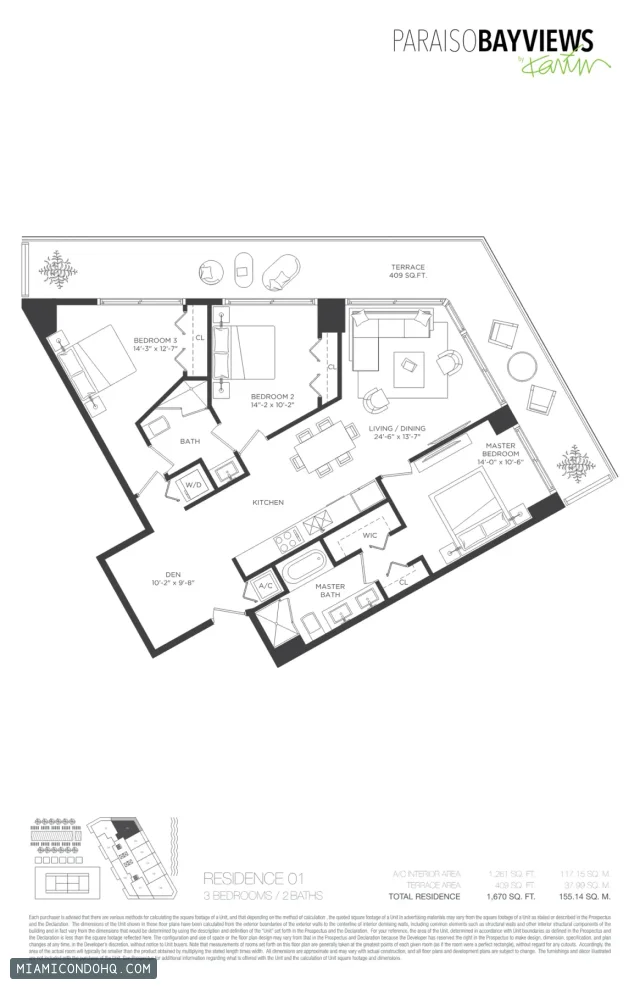
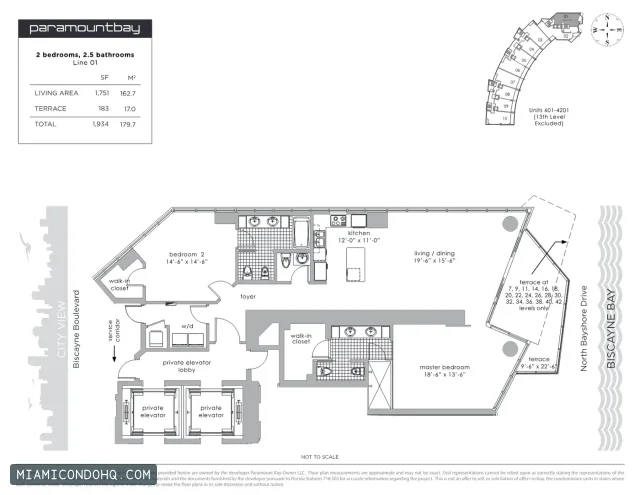
1,157 floor plans for 62 Miami condo buildings, from studios to penthouses. Each set comes from the developer's published plan documents and is grouped by neighborhood below. Open a building to see every layout full size.
By size
Plans by bedroom count
Counted from the bedroom count printed on each plan's label.
17 buildings
Brickell floor plans
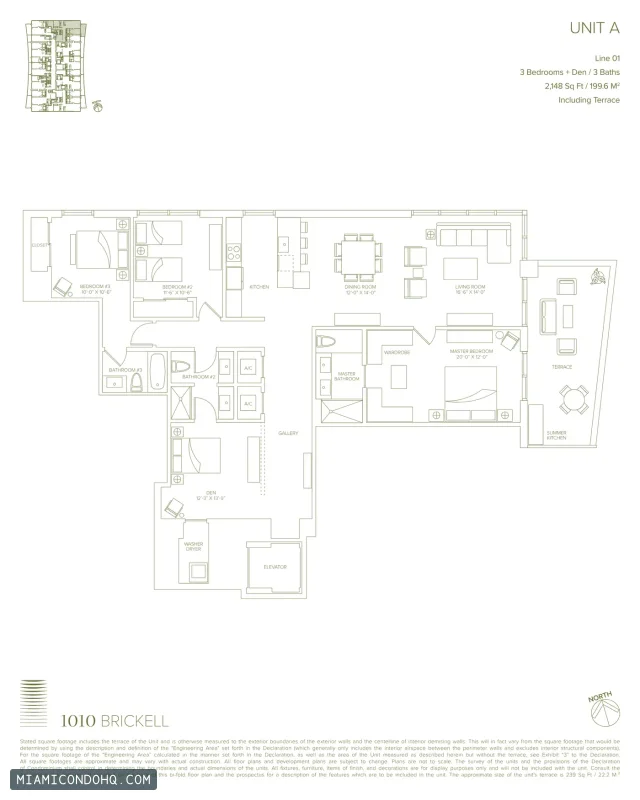
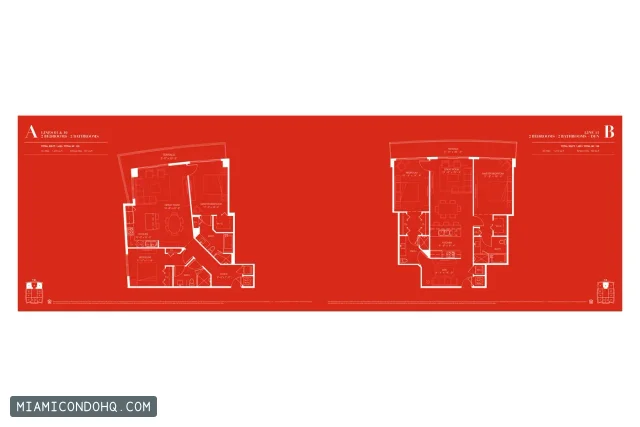
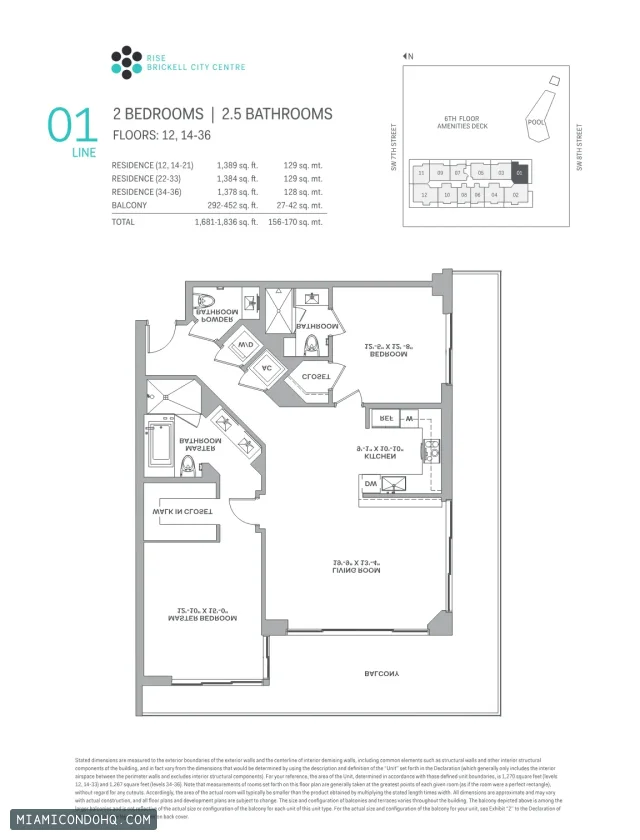
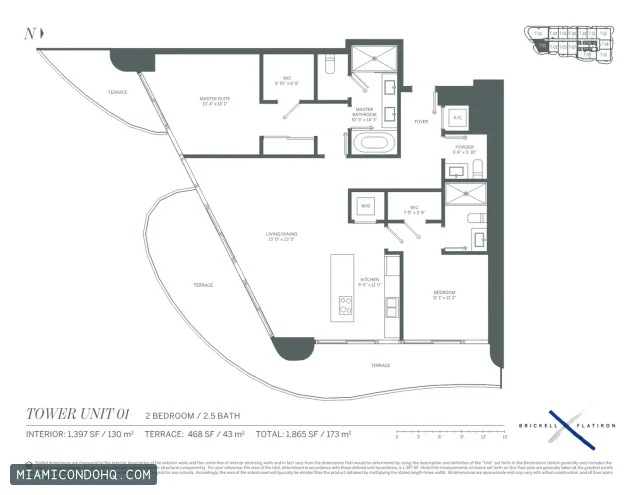
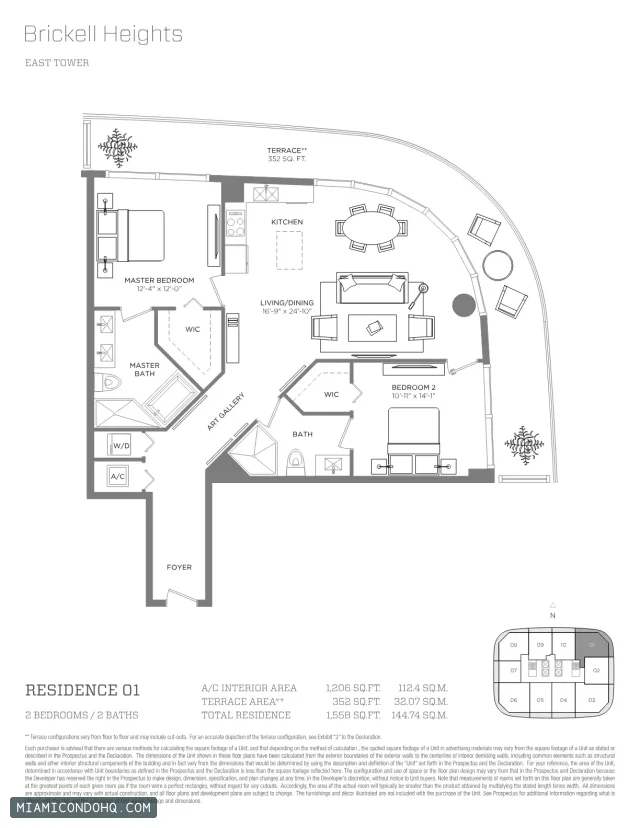

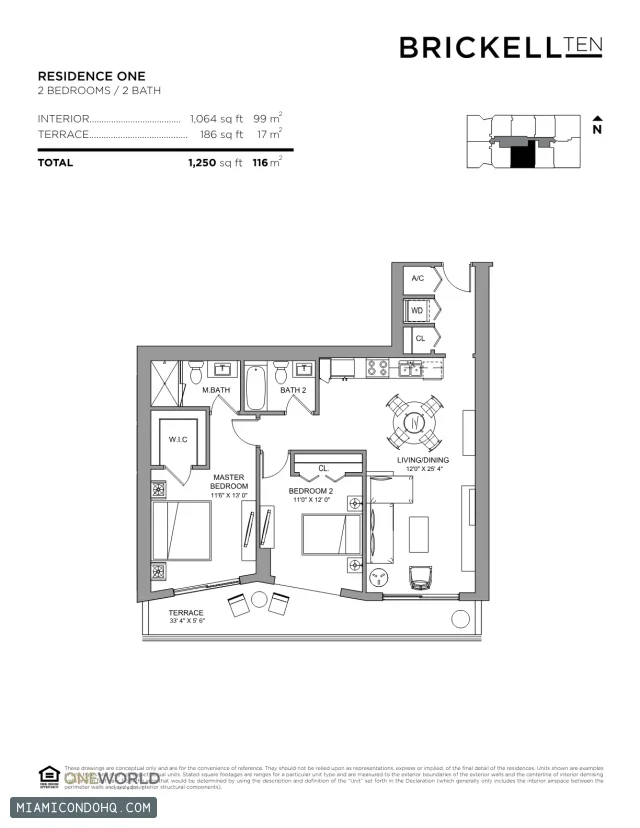
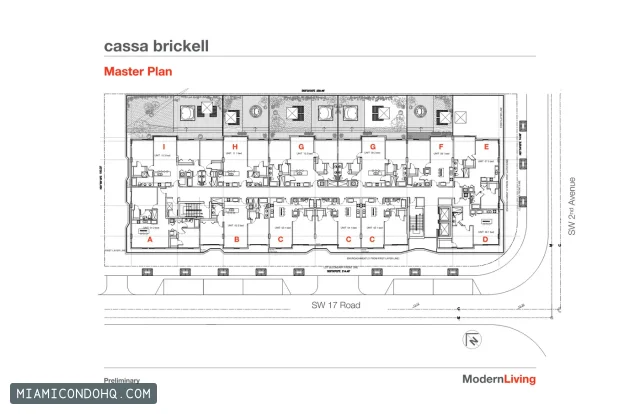
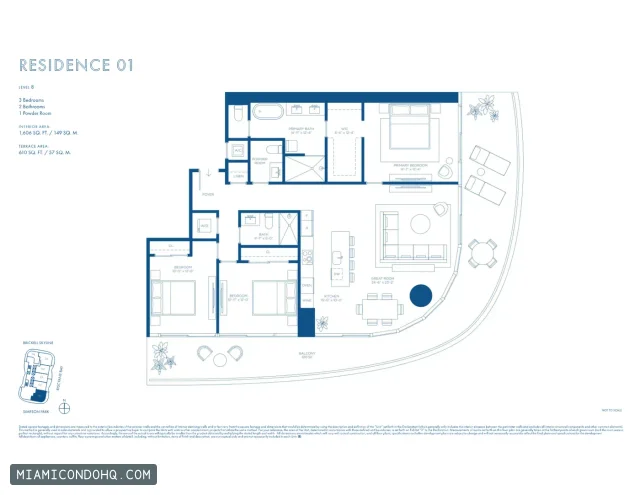
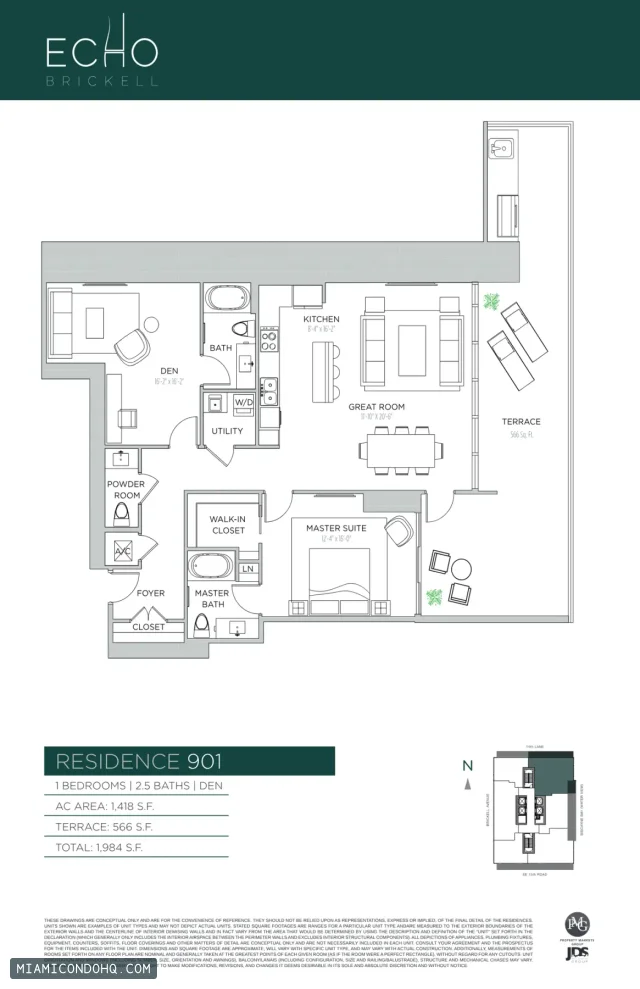
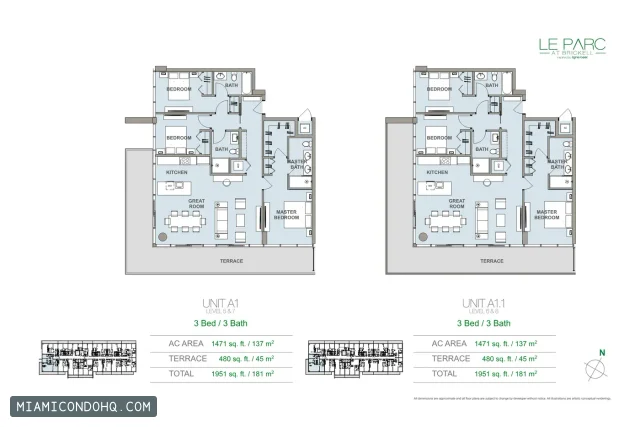
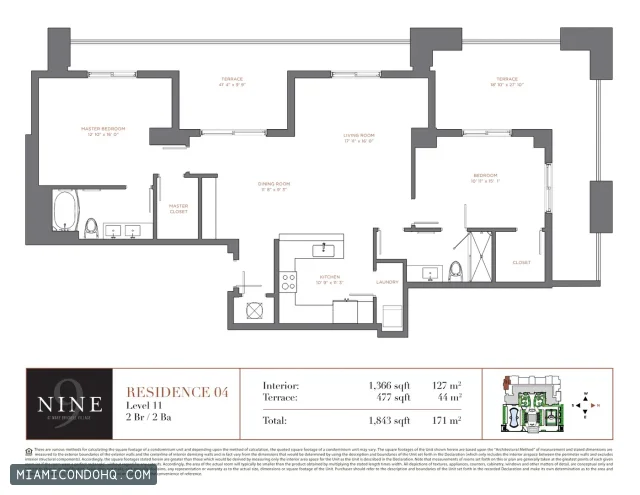
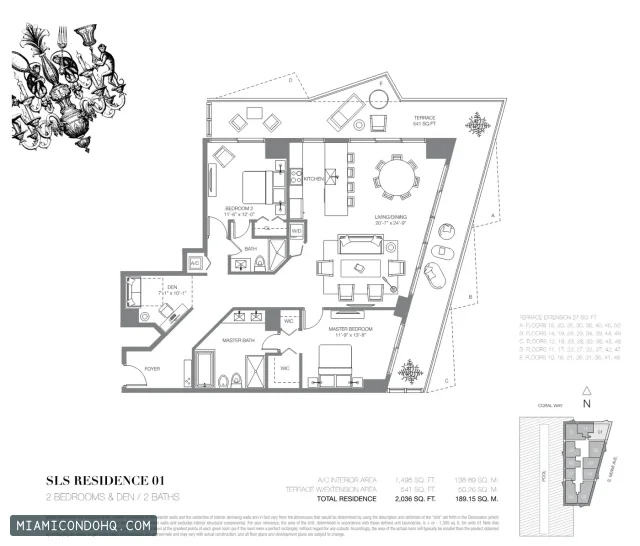
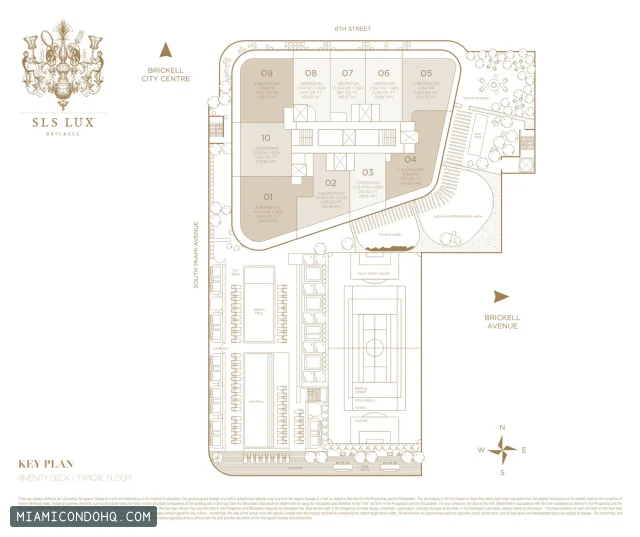
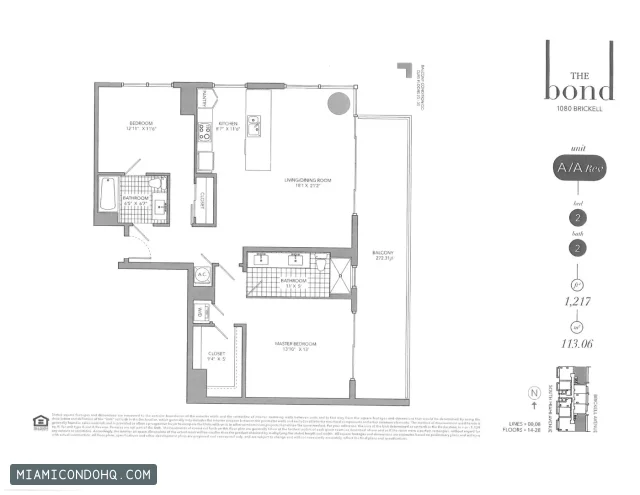
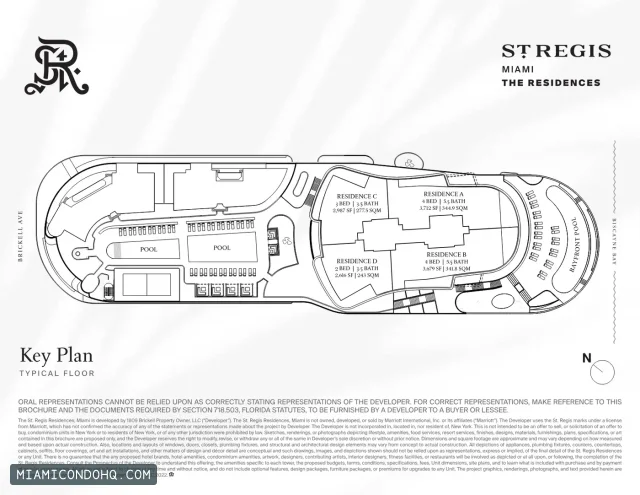
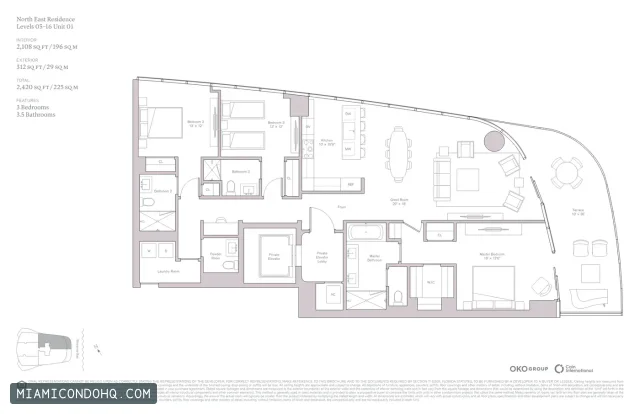
7 buildings
Downtown Miami floor plans


17 buildings
Edgewater floor plans
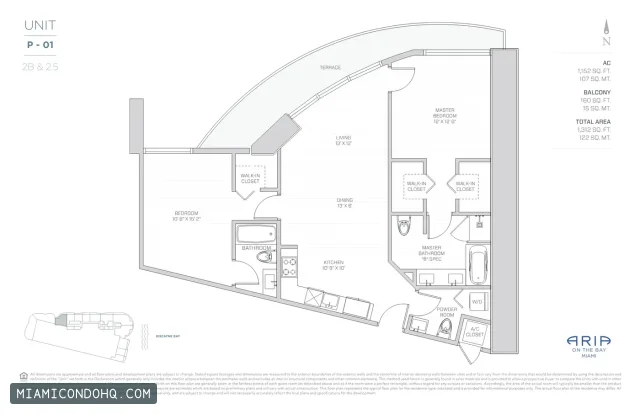
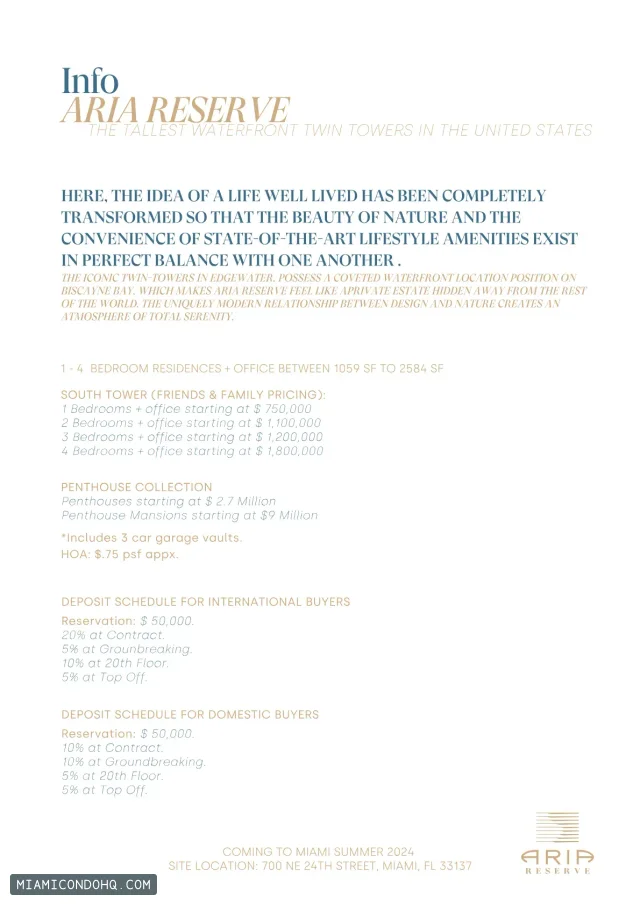
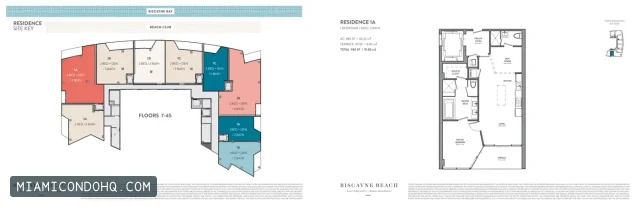
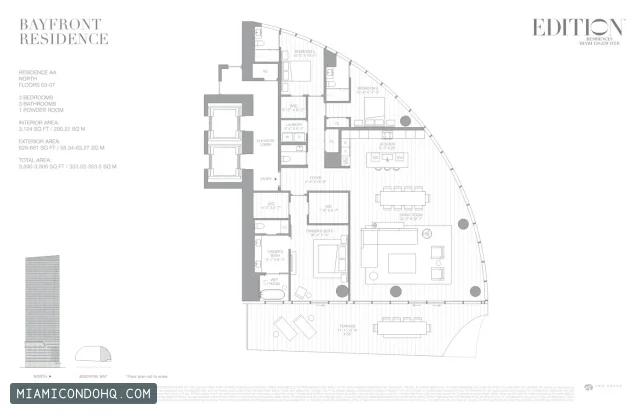
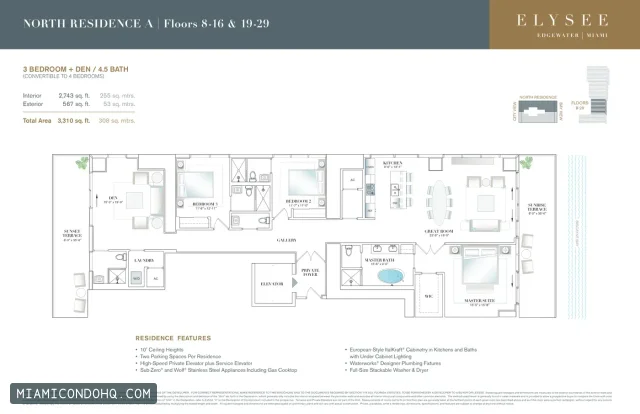
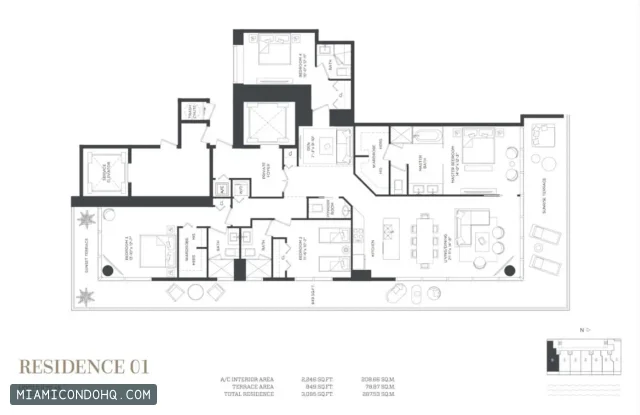


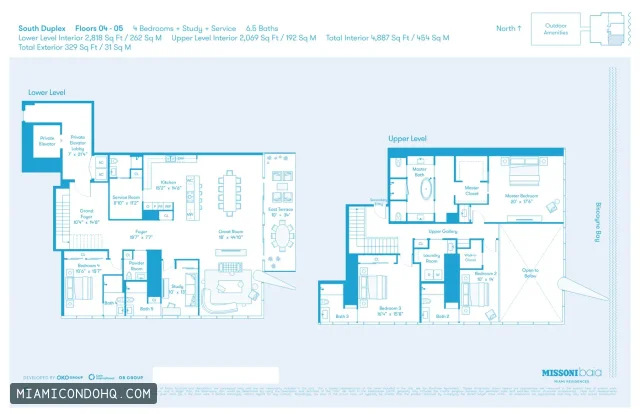
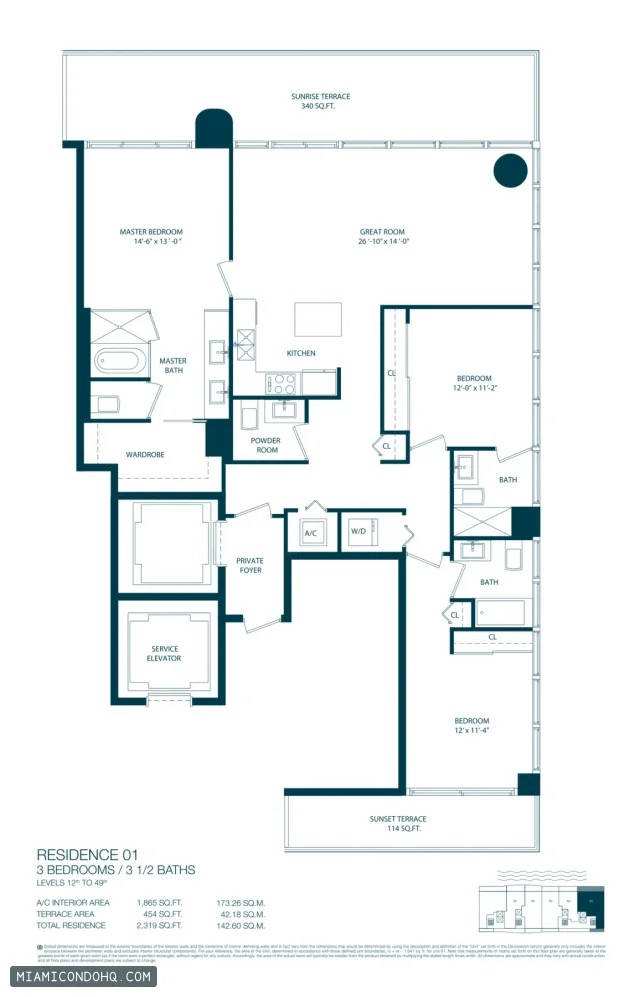
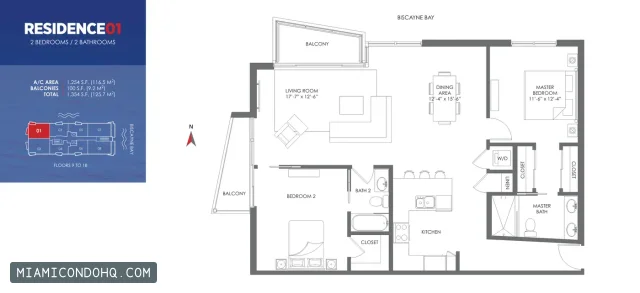
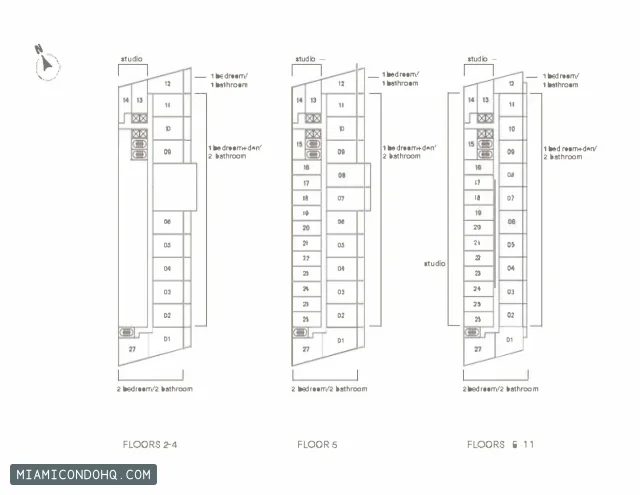
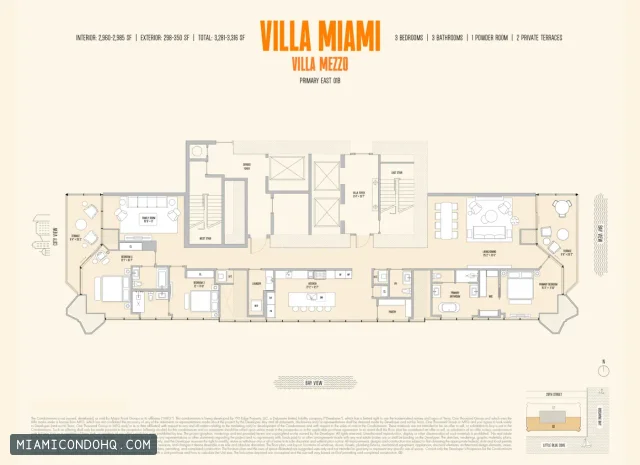
6 buildings
Mid-Beach floor plans
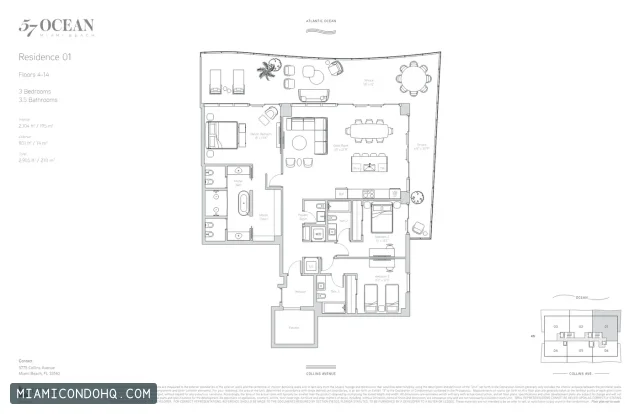
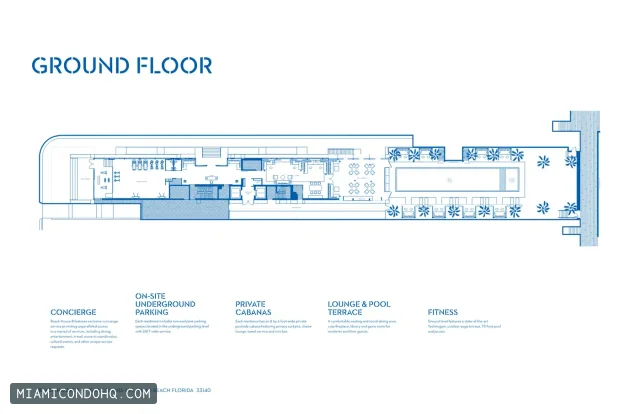
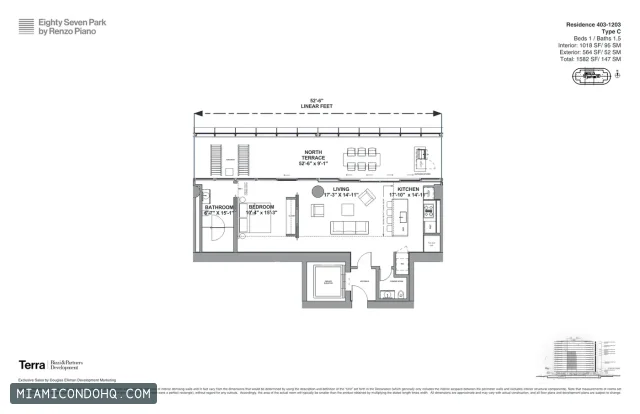
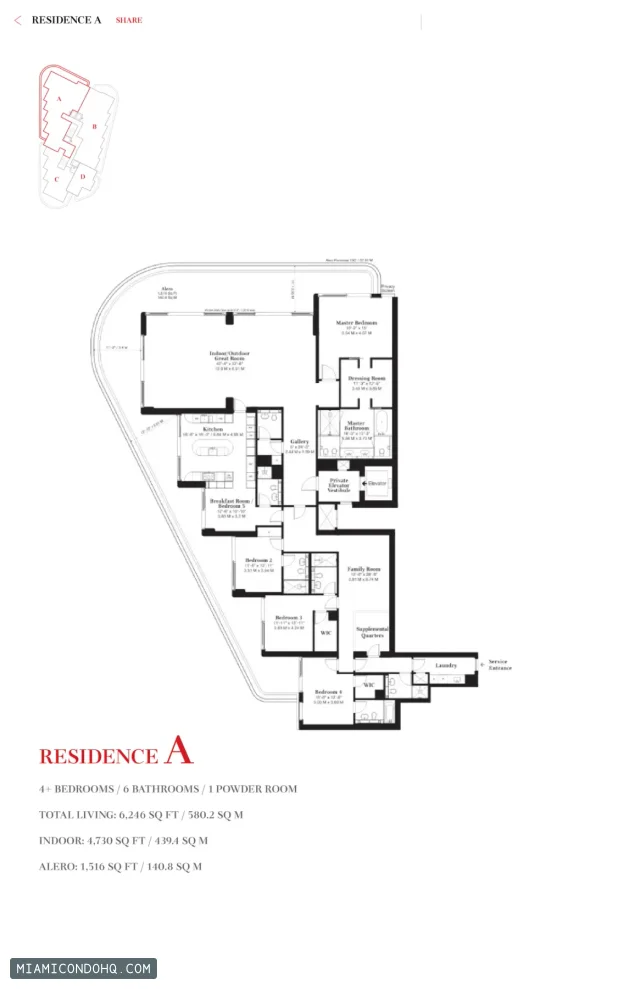
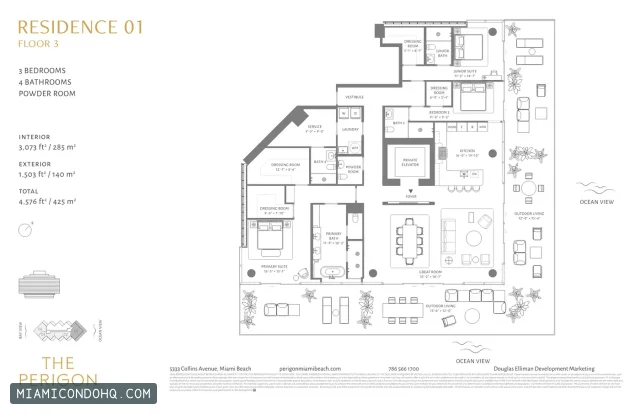
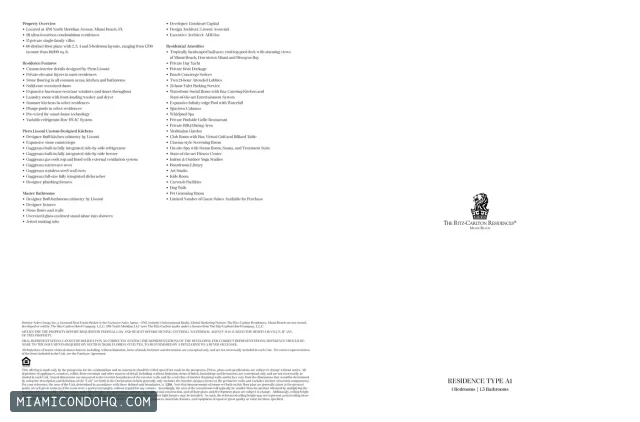
3 buildings
Sunny Isles Beach floor plans
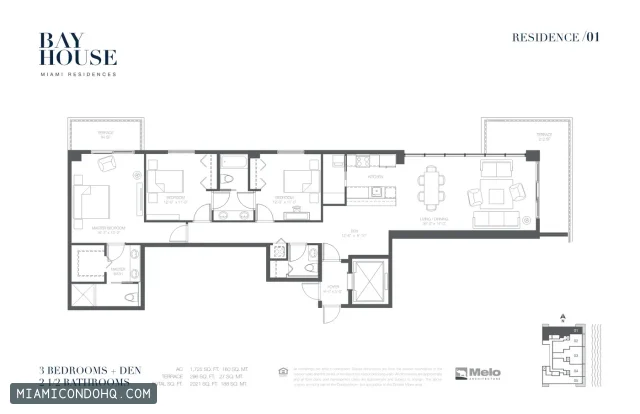
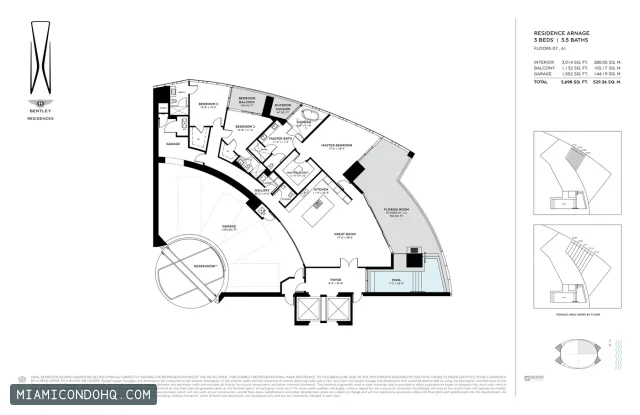
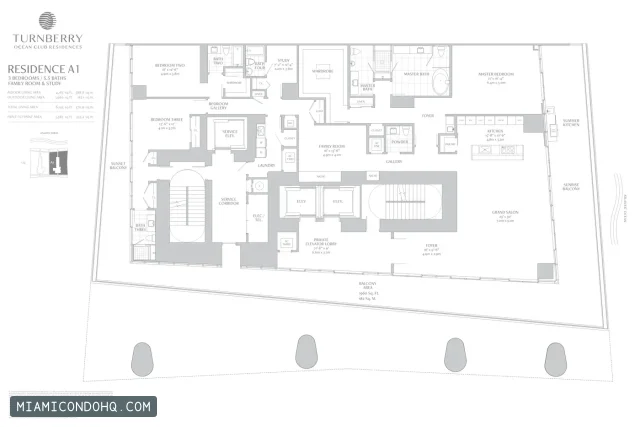
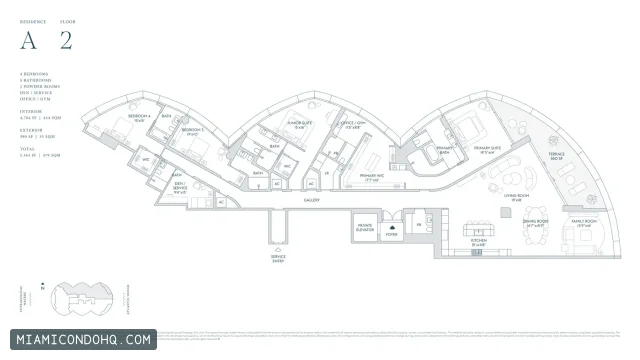
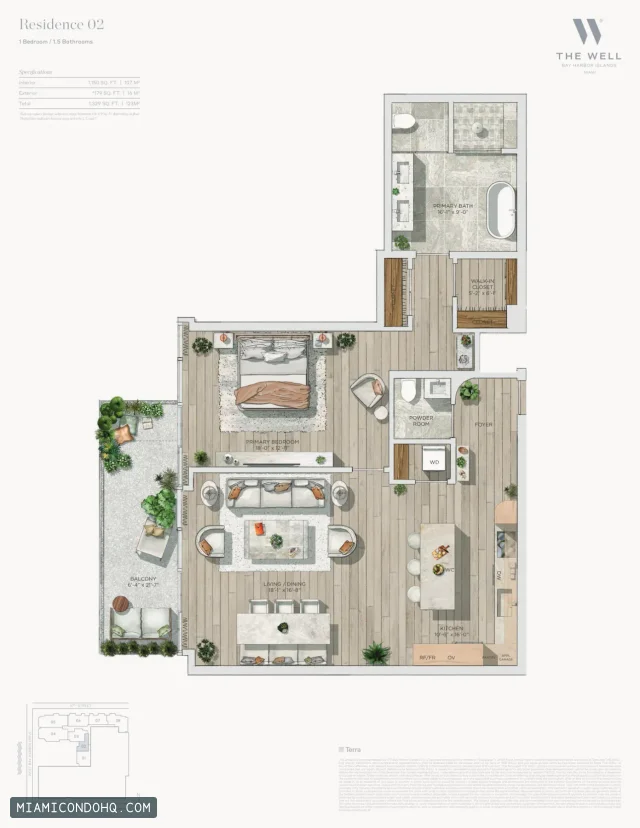
6 buildings
Surfside floor plans
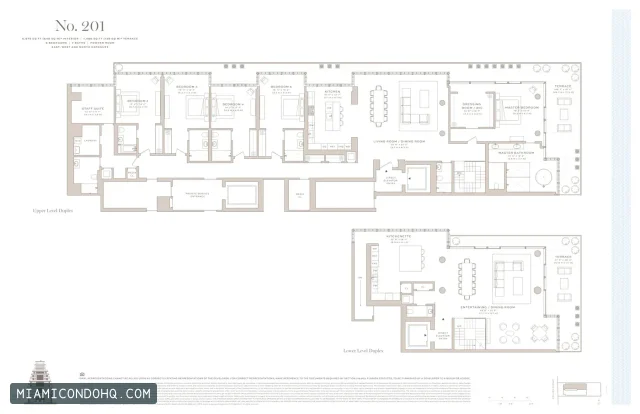
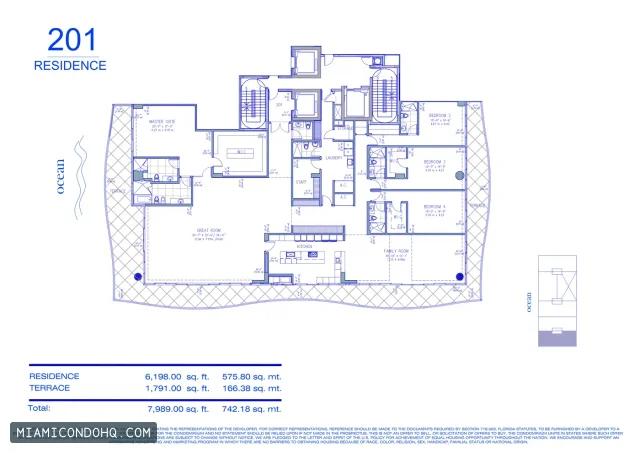
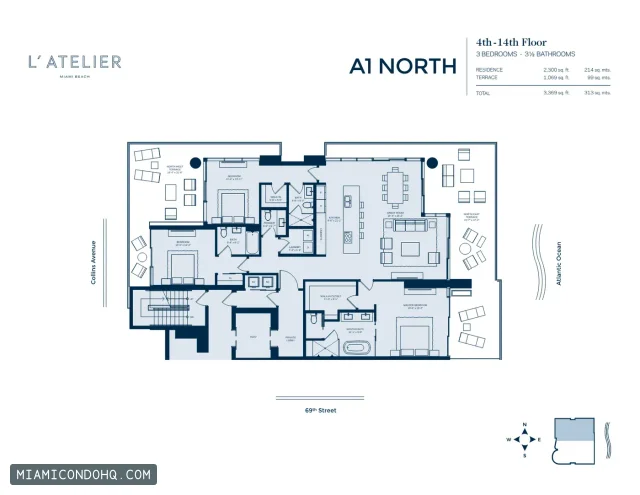
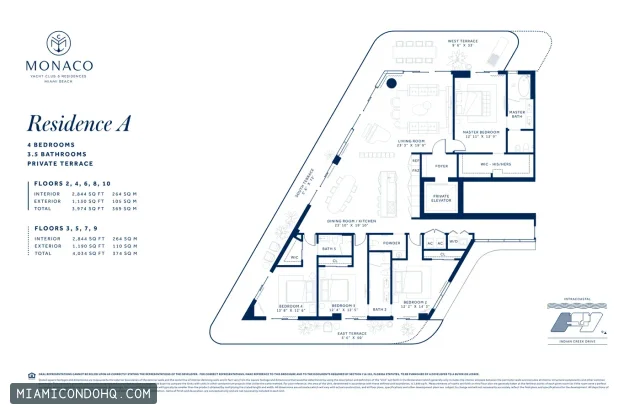
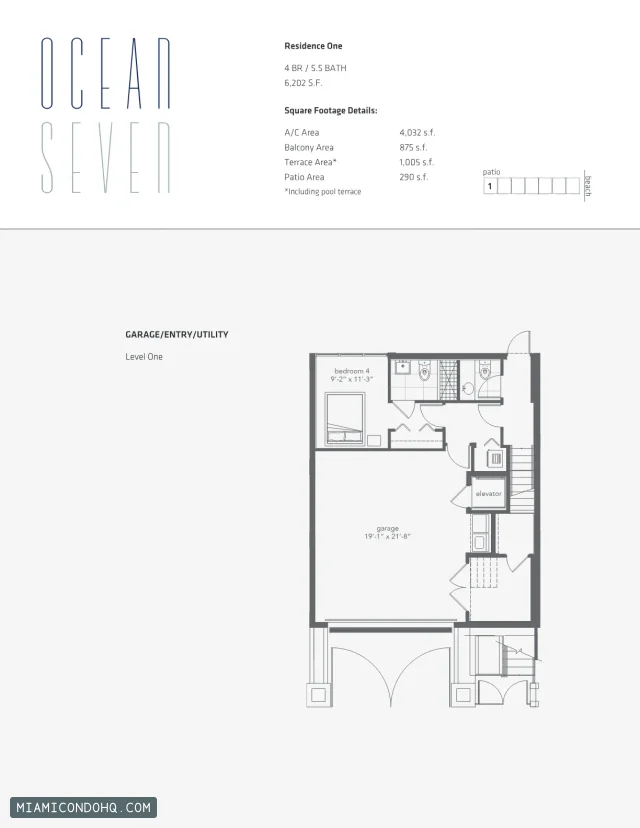
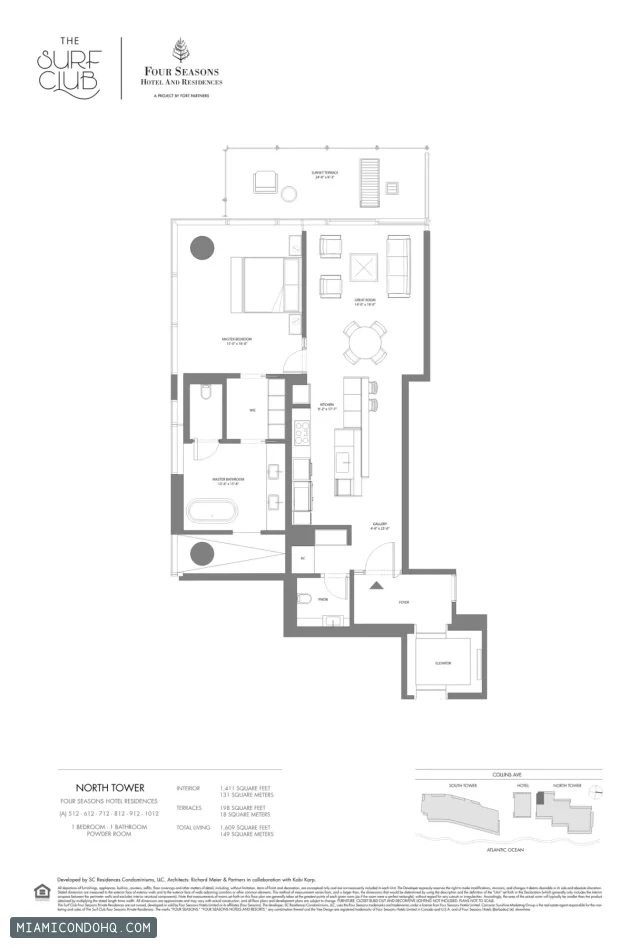
1 building
Coconut Grove floor plans
Reading a plan
How to read a condo floor plan
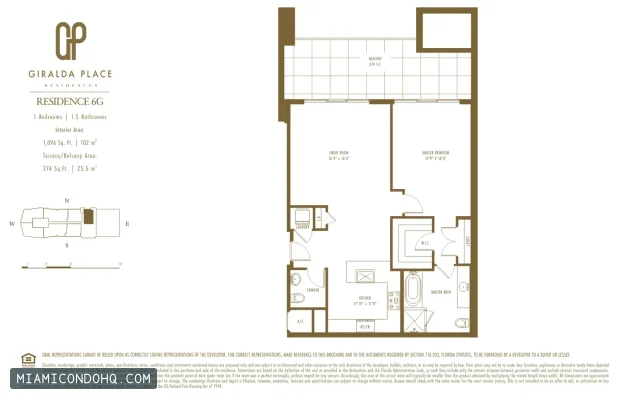
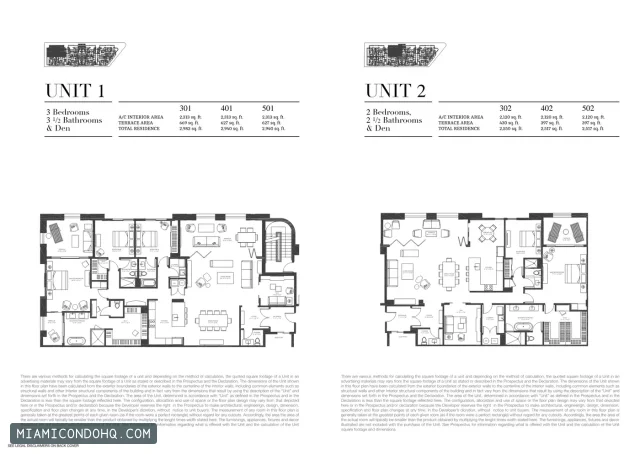
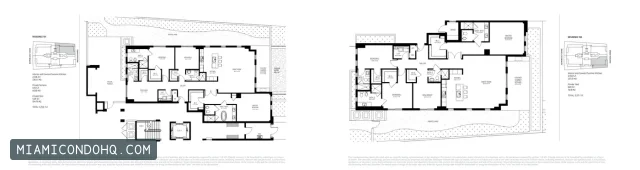
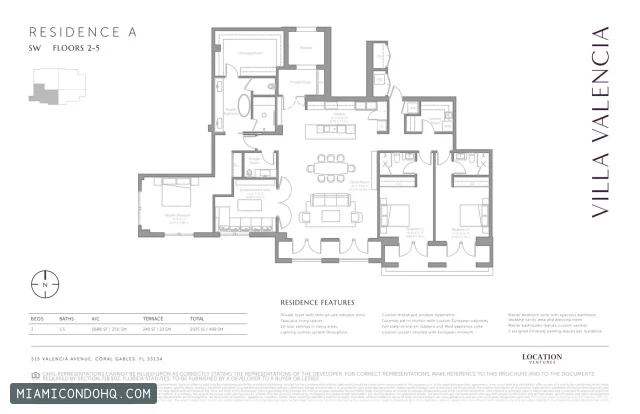
Start with the plan's name and the residence line it covers. Most towers repeat a layout on every floor, so one plan can describe dozens of units. Check which lines and floor range it applies to.
Compare interior and exterior area separately. Developers often print both, and terraces can make a total figure look much larger than the living space. Measurement methods vary between developers, so compare like with like.
Look at the orientation, and at where the kitchen, laundry and bathrooms sit in relation to the living room. The same bedroom count can mean very different living space from one tower to the next.
Treat every plan as an illustration. Confirm the current revision, dimensions and specifications for the exact residence before you rely on it.
Questions
Floor plan questions
- Where do these Miami condo floor plans come from?
- Each set comes from the developer's or building's published plan documents. Every plan is reviewed before we publish it, and the building's floor-plan page names the source document.
- Are the dimensions and square footage on a floor plan exact?
- No. Marketing floor plans are illustrations: dimensions are approximate, measurement methods differ between developers, and layouts can change between plan revisions and construction. Confirm the plan revision, the residence line and the measured area for the exact unit with the association, the developer or the listing agent before relying on it.
- How do I find the floor plan for a specific unit?
- Most condo towers repeat the same layout on each floor, so a unit's plan usually matches its line (the last digits of the unit number). The plan labels on each building page use the developer's own names, such as a residence letter or line number. Ask the association or listing agent which plan applies to a given unit.
- Why doesn't every building have floor plans here?
- We only publish plan documents that have been reviewed and approved for publication. Other buildings keep a profile with their recorded details, and you can ask us for help finding a plan.
Looking for a building that isn't listed? Browse the Miami building directory.