A Miami condo floor plan tells you which units share a layout, how the area was measured and where the home sits on the floor. Three of the four developer sheets compared here measure to the outside of exterior walls, while the recorded declaration defines a smaller unit. On one Ritz-Carlton Residences sheet the gap is 83 square feet.
The label says which units share the layout
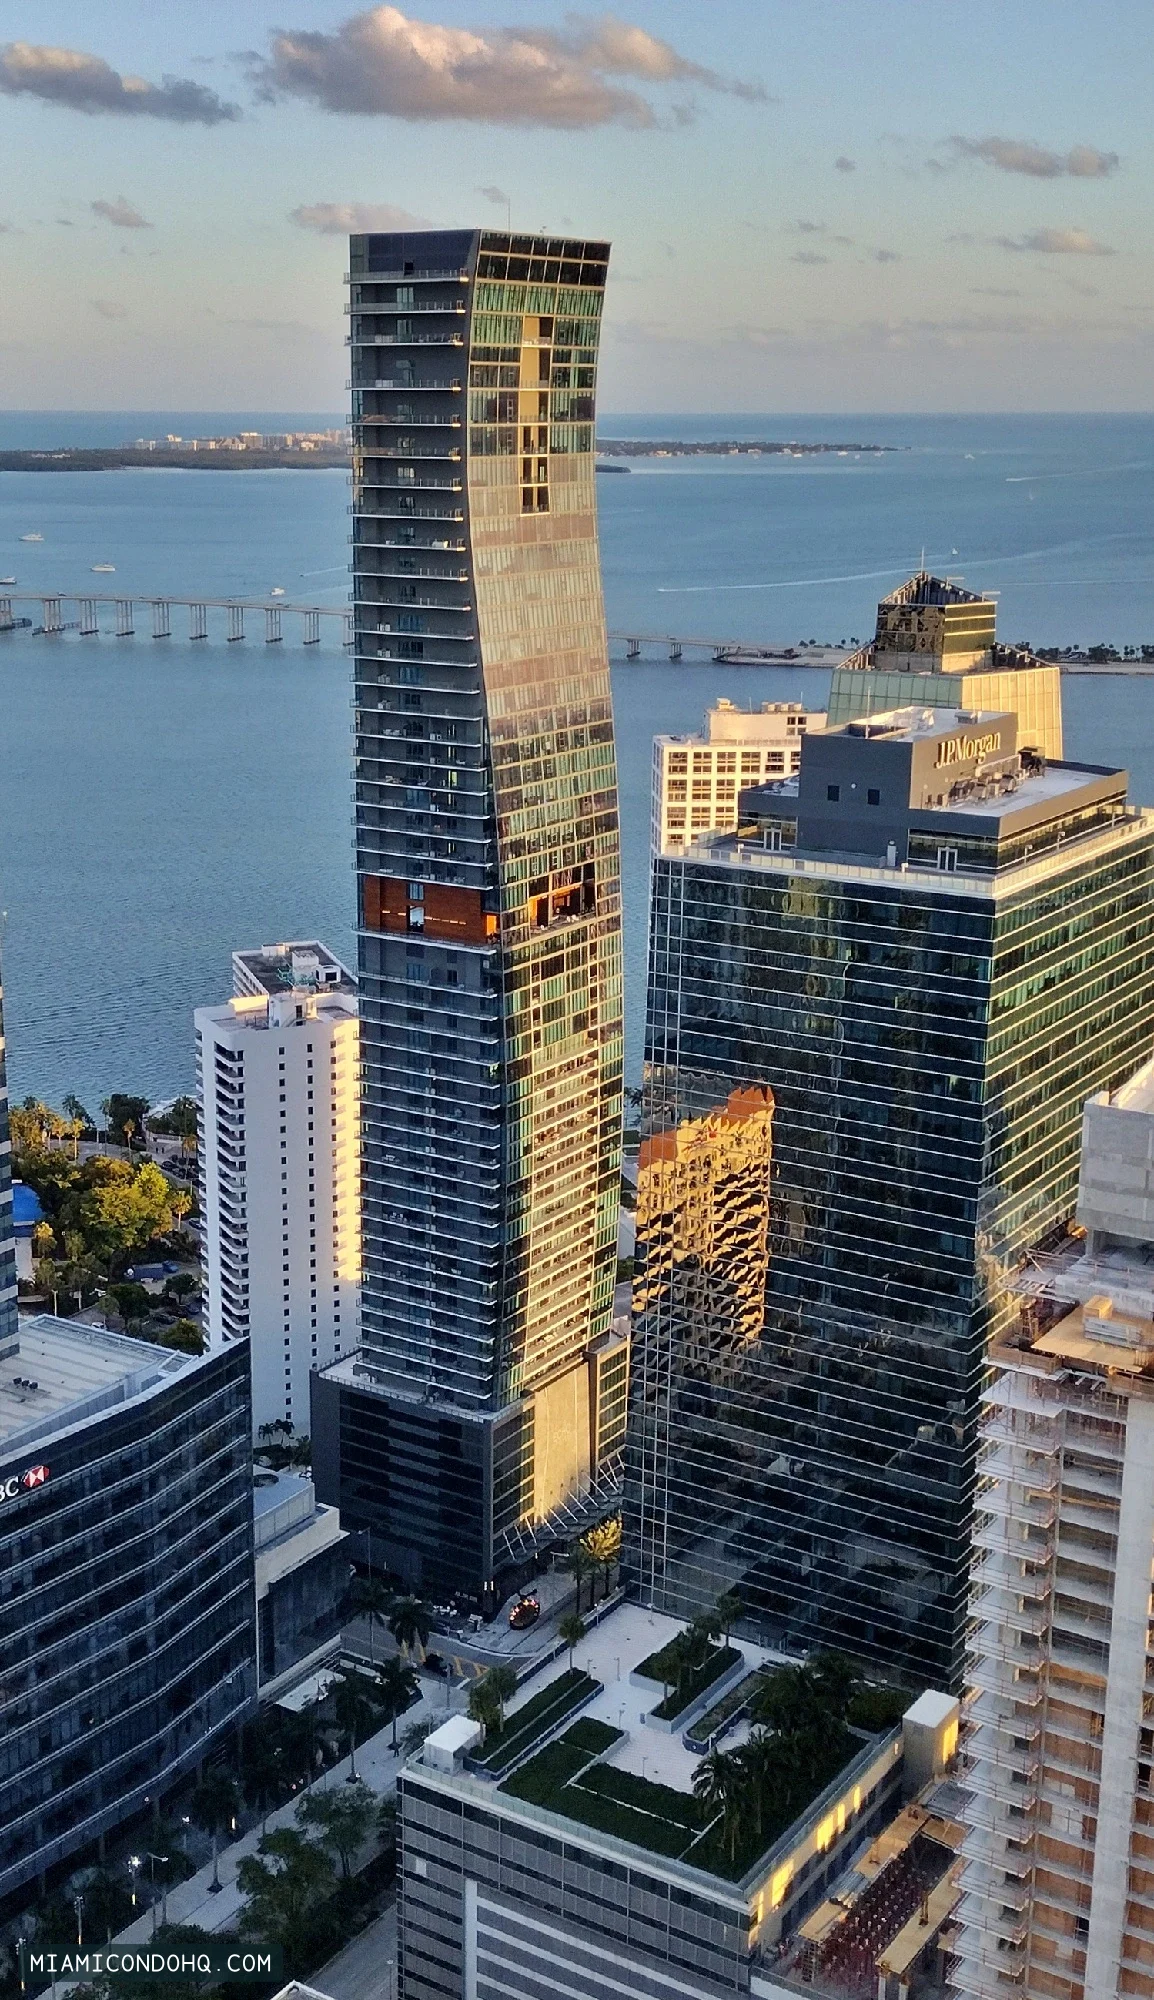
The plan's name is your first clue to which units a sheet covers. Echo Brickell's plan set, published at /buildings/echo-brickell/floor-plans, names each sheet for one unit, such as Residence 901, though its fine print warns that units shown are examples of unit types and may not depict actual units. Giralda Place, at /buildings/giralda-place/floor-plans, uses a floor number and a letter, such as Residence 6G. The Ritz-Carlton Residences, Miami Beach, at /buildings/the-ritz-carlton-residences-miami-beach/floor-plans, names layouts by type, and its Type A1 sheet also names one unit, Residence 408.
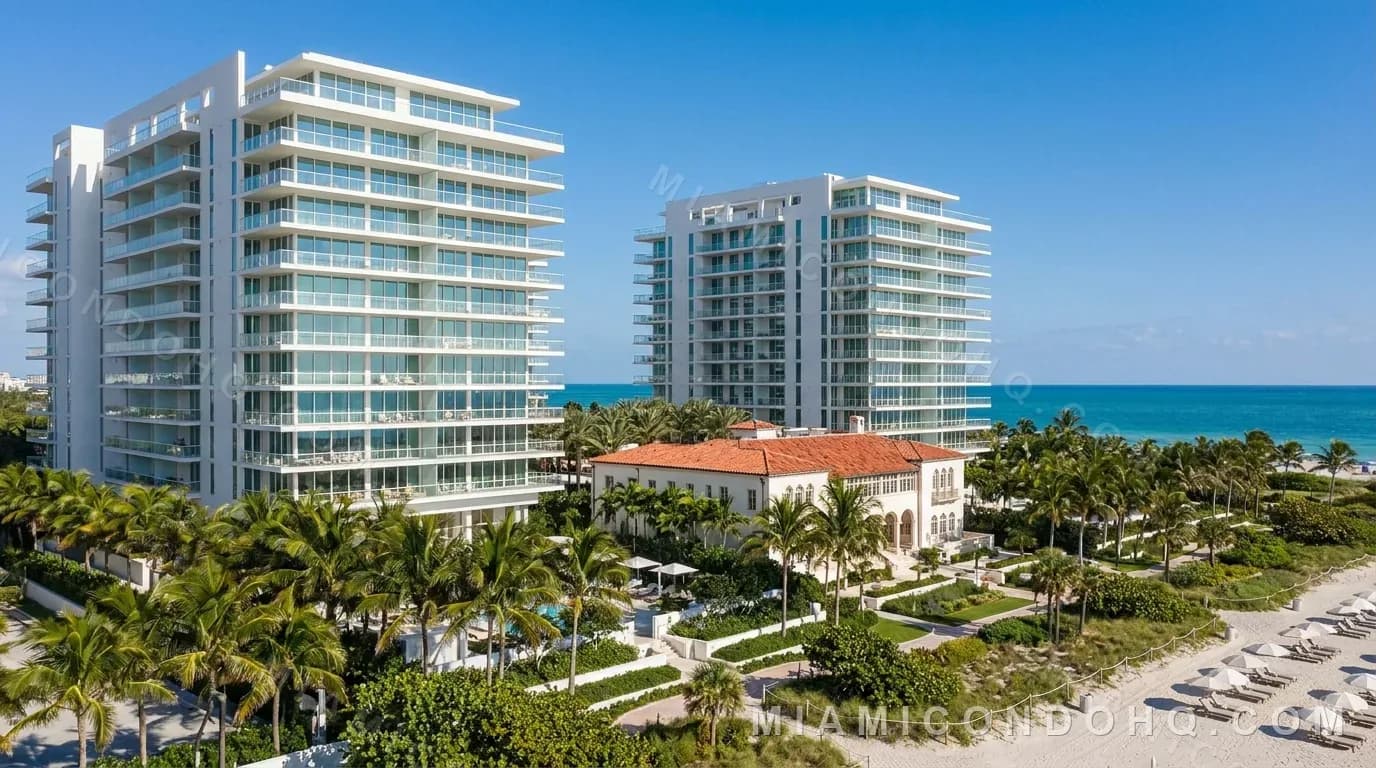
Eighty Seven Park shows the most explicit convention. Its sheet for a one-bedroom, Type C, is labeled Residence 403-1203. Under the usual numbering, where the last two digits give the position on the floor, that is the 03 line, or stack, from the 4th floor through the 12th. The same set shows why you should never assume a stack repeats all the way up. Position 05 appears on two sheets: a two-bedroom Type E for residences 405 through 1205, and a three-bedroom Type EF for 1405 through 1705. Confirm with the association or developer which plan applies to your unit number.
Three ways a plan sheet states square footage
The four plan sets above state area in different terms, so two figures cannot be compared at a glance. Eighty Seven Park's Type C sheet lists Interior 1,018 square feet, Exterior 564 and Total 1,582. More than a third of that total is outdoor space. Echo Brickell's Residence 901 sheet lists an AC area of 1,418 square feet, a terrace of 566 and a total of 1,984. Giralda Place's Residence 6G sheet lists an interior area of 1,096 square feet and a terrace or balcony area of 274, and prints no total at all. The Ritz-Carlton Type A1 sheet lists a living area of 1,351 square feet, a terrace of 522 and a total of 1,873.
Interior, AC area and living area all describe enclosed space, but the labels alone do not tell you how it was measured. Compare enclosed area with enclosed area, and treat the total as enclosed space plus outdoor space, never as living space.
What the fine print says about walls
The measurement method sits in the small type at the bottom of the sheet. The Eighty Seven Park, Echo Brickell and Ritz-Carlton sheets each say their stated dimensions are measured to the exterior boundaries of the exterior walls and the centerline of interior demising walls, the walls between neighboring units. Each adds that this differs from the unit as defined in the declaration, which generally includes only the interior airspace between the perimeter walls and excludes interior structural components.
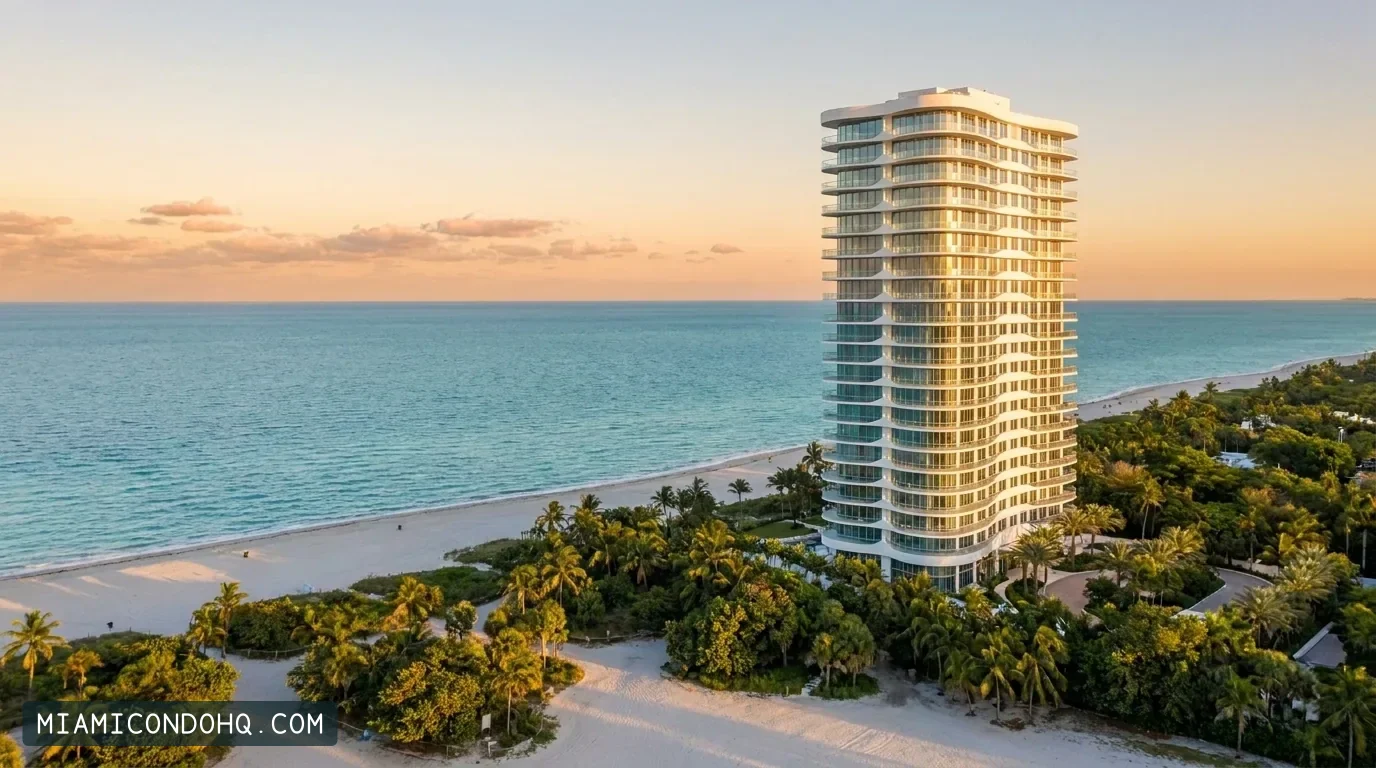
The Ritz-Carlton sheet puts a number on the difference. For Type A1 it says the area of the unit under the declaration's defined boundaries is 1,268, against the 1,351 square feet of living area printed on the plan. That is 83 square feet, about 6 percent, before counting the terrace.
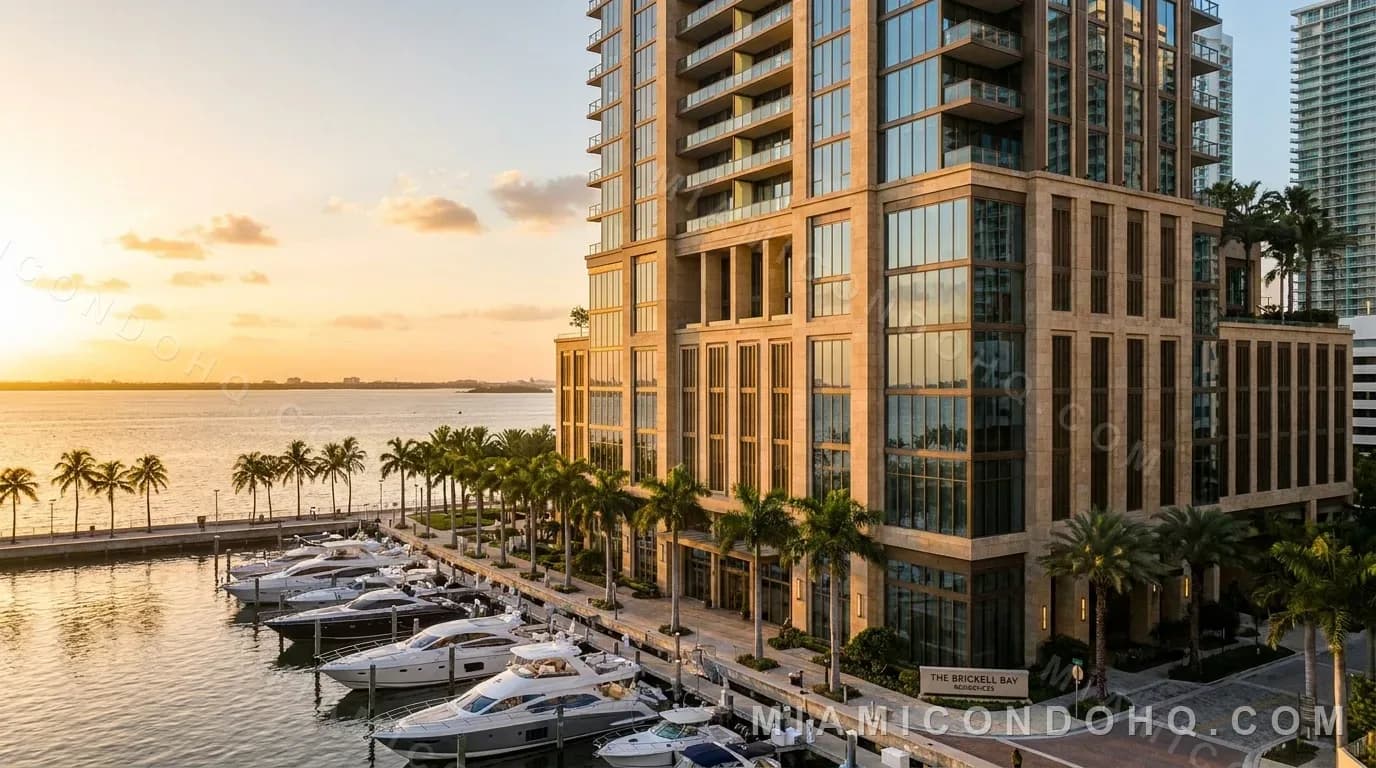
Giralda Place does it the other way. Its sheet says dimensions are based on the definition of the unit in the declaration and the Florida Administrative Code, so they include only the interior airspace. Its 1,096 square feet and Eighty Seven Park's 1,018 therefore were not measured to the same lines. All four sheets also say room dimensions are generally taken at each room's greatest points, as if the room were a perfect rectangle, so a room with cutouts holds less floor area than its length times its width.
What Chapter 718 requires the declaration to show
Chapter 718 of the Florida Statutes, the Condominium Act, decides what the legal unit is. Section 718.103 defines a unit as the part of the condominium property subject to exclusive ownership, as specified in the declaration. Section 718.104(4)(d) requires each unit to be identified by letter, name or number so that no two share a designation.
Section 718.104(4)(e) is where floor plans enter the legal record. The declaration must include a survey of the land and a graphic description and plot plan of the improvements, detailed enough to identify the common elements and each unit and their "relative locations and approximate dimensions." Those exhibits may take the form of building plans, floor plans, maps, surveys or sketches. Once construction is substantially complete, a Florida surveyor and mapper must certify that the identification, location and dimensions of the common elements and each unit can be determined from these materials.
Terraces need a separate check. Section 718.103 defines limited common elements as common elements reserved for the use of certain units, as specified in the declaration. Whether a terrace drawn on your plan is part of your unit or a limited common element reserved for it depends on that building's declaration, and it affects who maintains and repairs it.
Why recorded square footage can set your share of costs
Under section 718.104(4)(f), in residential condominiums whose declarations were created after April 1, 1992, each unit's share of the common elements must be based either on its total square footage in uniform relationship to the other units or on an equal fractional basis. Section 718.104(4)(g) then requires each residential unit's share of common expenses to equal that ownership share.
In a building that uses square footage, the measurement in the declaration, not the brochure's total, sets your percentage of the budget. Ask for the declaration exhibit listing each unit's percentage and check yours. To find the association's legal name and records, start at /condo-associations.
Questions buyers ask about Miami condo floor plans
Is the square footage on a Miami condo floor plan the legal size of the unit?
Not necessarily. The developer sheets for Eighty Seven Park, Echo Brickell and The Ritz-Carlton Residences, Miami Beach, all measure to the outside of exterior walls and the centerline of demising walls, while the declaration generally defines the unit as the interior airspace. The Ritz-Carlton Type A1 sheet shows 1,351 square feet of living area against 1,268 under the declaration.
Does Florida law require a floor plan in the condominium documents?
Yes, in two places. Section 718.104(4)(e) requires the declaration to include a survey, graphic description and plot plan showing each unit's relative location and approximate dimensions, which may be floor plans. Section 718.504 requires a developer's prospectus to include a copy of the unit's floor plan and the plot plan.
What does a floor plan label like Residence 403-1203 mean?
It names a range of units that share the layout. On Eighty Seven Park's Type C sheet it covers residences 403 through 1203, which under the usual numbering is the 03 stack from the 4th to the 12th floor. Confirm with the association which plan applies to a specific unit.
Does a resale seller in Florida have to give me the floor plan?
Not as a separate document. Section 718.503(2) entitles a resale buyer under contract to the declaration, articles, bylaws and rules, the annual financial statement and budget, and other records at the seller's expense. The declaration carries the graphic exhibits required by section 718.104(4)(e), so that is where the recorded plan is.
Which documents you are owed
Buying new from a developer, section 718.504 requires a prospectus for residential condominiums with more than 20 residential units. It must give the page where the plot plan and survey are located and include a copy of the unit's floor plan and the plot plan. Under section 718.503(1)(b), the contract is voidable until the developer furnishes the required documents, and the buyer may terminate it by written notice delivered within 15 days after receiving all of them. The Giralda Place sheet itself says oral representations cannot be relied on and refers buyers to the brochure and the documents required by section 718.503.
On a resale, treat the marketing sheet as a guide to layout and check the declaration's exhibits for the recorded unit. Our /condo-floor-plans library groups every published plan set by neighborhood. Miami Condo HQ is a research publisher, not a brokerage, with no live Miami MLS feed, so we publish plans and documents, not Miami prices or availability.
Sources and review scope
Sources checked 2026-10-07. The notes identify which facts each publication supports.
- The Florida Legislature — 2026 Florida Statutes, Section 718.103
718.103(31): a unit is a part of the condominium property subject to exclusive ownership, as specified in the declaration; 718.103(22): limited common elements are common elements reserved for the use of a certain unit or units to the exclusion of all other units, as specified in the declaration.
- The Florida Legislature — 2026 Florida Statutes, Section 718.104
718.104(4)(d): each unit identified by letter, name or number so no two share a designation; (4)(e): survey, graphic description and plot plan in sufficient detail to identify the common elements and each unit and their relative locations and approximate dimensions, which may be building plans, floor plans, maps, surveys or sketches, plus a surveyor and mapper's certificate on substantial completion; (4)(f): for residential condominiums created after April 1, 1992, ownership shares based on total square footage in uniform relationship or an equal fractional basis; (4)(g): common-expense shares must equal ownership shares for residential units.
- The Florida Legislature — 2026 Florida Statutes, Section 718.503
718.503(1)(b): a developer contract is voidable until the required documents are furnished and may be terminated by written notice within 15 days after the buyer receives them, the list including a copy of the unit's floor plan and the plot plan; 718.503(2)(a): a resale buyer under contract is entitled at the seller's expense to the declaration, articles, bylaws and rules, annual financial statement and budget, and other listed records.
- The Florida Legislature — 2026 Florida Statutes, Section 718.504
A developer of a residential condominium with more than 20 residential units must file and furnish a prospectus; 718.504(4)(b)2 requires the page where the plot plan and survey are located, and the exhibits include a copy of the floor plan of the unit and the plot plan.
- Eighty Seven Park floor plans (developer plan set; PDF hosted by MiamiCondos.com)
Residence 403-1203 Type C: 1 bed, 1.5 baths, Interior 1,018 SF, Exterior 564 SF, Total 1,582 SF; Residence 405-1205 Type E (2 beds) and Residence 1405-1705 Type EF (3 beds); note that stated dimensions are measured to the exterior boundaries of exterior walls and the centerline of demising walls and vary from the declaration's unit definition; room measurements taken at greatest points.
- Echo Brickell floor plans (developer plan set; PDF hosted by MiamiCondos.com)
Residence 901: 1 bedroom, 2.5 baths, den; AC area 1,418 S.F., terrace 566 S.F., total 1,984 S.F.; note that units shown are examples of unit types, square footages are measured to exterior walls and demising-wall centerlines and vary from the declaration's unit definition, and room measurements are taken at greatest points.
- Giralda Place floor plans (developer plan set; PDF hosted by MiamiCondos.com)
Residence 6G: 1 bedroom, 1.5 baths, interior area 1,096 sq ft, terrace/balcony 274 sq ft; dimensions based on the unit definition in the declaration and the Florida Administrative Code (interior airspace only); oral representations cannot be relied upon, refer to the brochure and documents required by section 718.503.
- The Ritz-Carlton Residences, Miami Beach floor plans (developer plan set; PDF hosted by MiamiCondos.com)
Residence Type A1 (Residence 408): 1 bedroom, 1.5 baths, living area 1,351 sq ft, terrace 522 sq ft, total 1,873 sq ft; fine print says stated dimensions are measured to exterior walls and demising-wall centerlines and that the area of the unit under the declaration's defined boundaries is 1,268.

Written by
Miami Condo HQ
Real-estate research publisher
Miami Condo HQ is published by Eltherion, LLC to help readers research Miami buildings, neighborhoods and real-estate decisions. We publish source notes, ownership guides and practical tools, and help readers request introductions to licensed partner agents. We are not a licensed brokerage.