Listing courtesy of Compass Florida, LLC · (305) 315-2396
- Bedrooms
- 6
- Bathrooms
- 6
- Interior
- 5,231 sq ft
- Year Built
- 2007
Other units in Ten Museum Park
Building overviewFor rent · 6
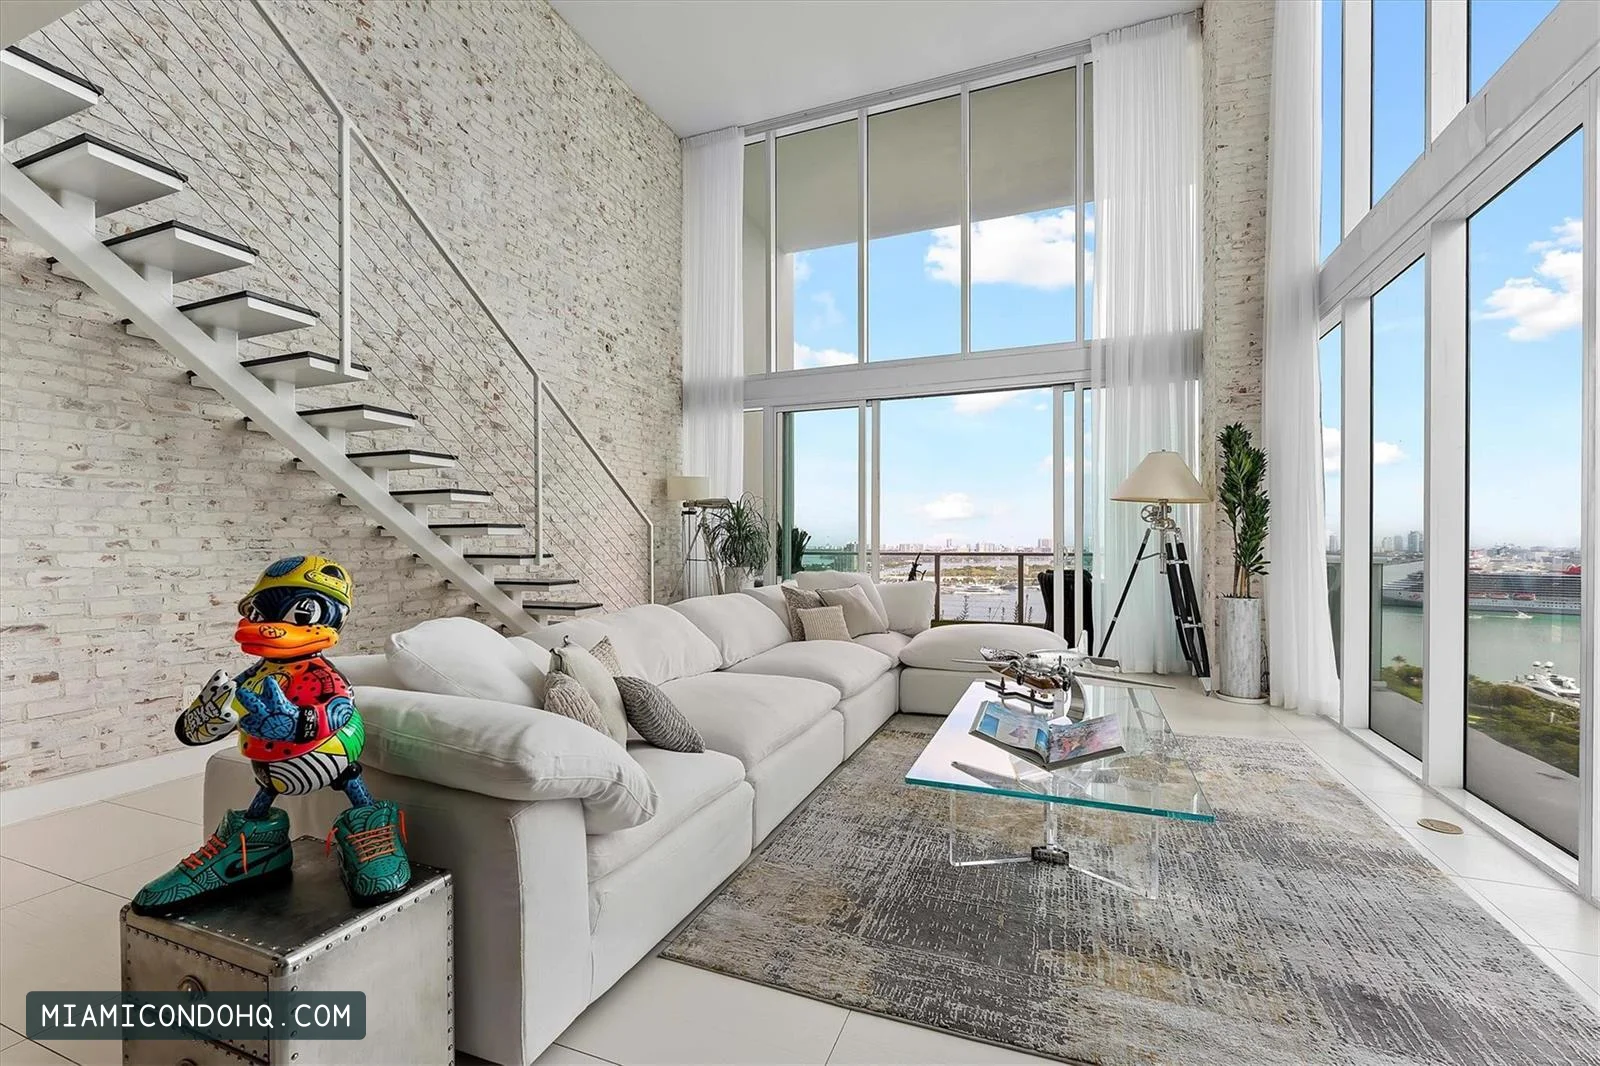
1040 Biscayne Boulevard · #2101
Ten Museum Park · Listing courtesy of Serhant · (646) 480-7665

Ten Museum Park · Listing courtesy of The Agency Florida LLC · (305) 203-5085
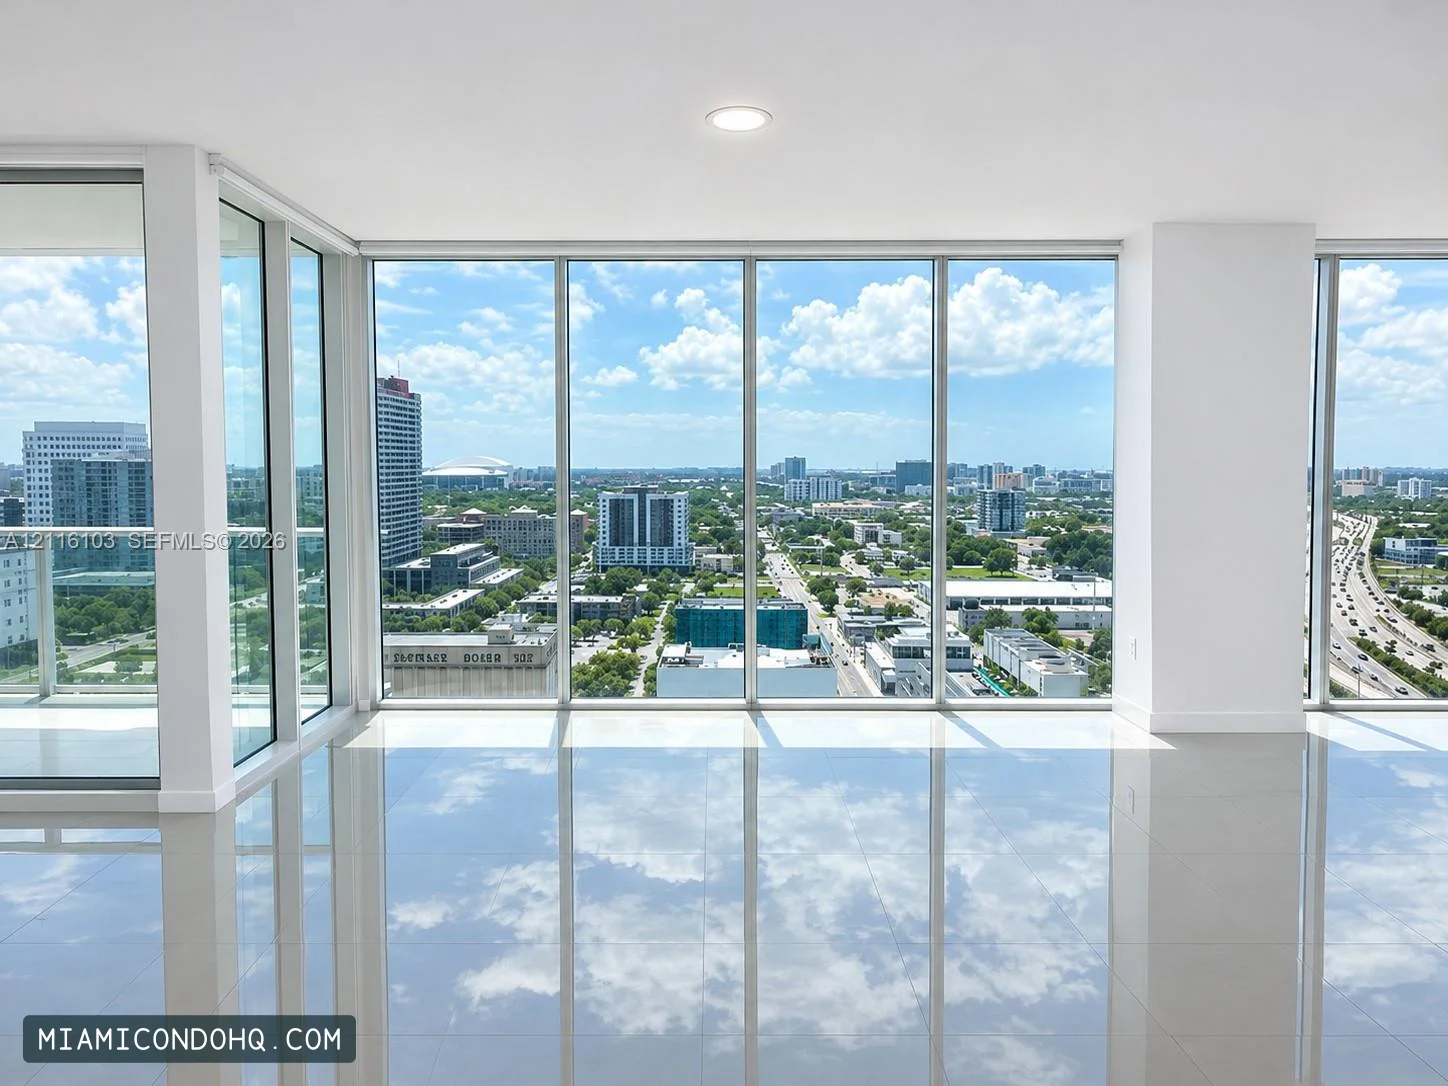
Ten Museum Park · Listing courtesy of Bruckman Realty, LLC · (305) 951-6379

Ten Museum Park · Listing courtesy of Compass Florida, LLC · (305) 315-2396
Similar rentals nearby

Miami · Listing courtesy of Vantage Real Estate LLC · (954) 298-0176

300 Biscayne Boulevard Way · #4201E
Aston Martin Residences · Listing courtesy of LoKation · (954) 545-5583

300 Biscayne Blvd Way · #4701E
Miami · Listing courtesy of Compass Florida, LLC · (305) 851-2820
Recently sold in Ten Museum Park
| Unit | Beds | Sq ft | Sold for | Closed |
|---|---|---|---|---|
| #4607 | 2 | 2,566 | $2.95M | Jul 2026 |
| #1406 | 2 | 1,123 | $700K | Jun 2026 |
| #4208 | 1 | 1,029 | $530K | Jun 2026 |
| #3508 | 1 | 808 | $385K | Apr 2026 |
| #2402 | 2 | 1,802 | $1.35M | Mar 2026 |
| #2904 | 2 | 1,906 | $1.45M | Feb 2026 |
About this residence
A 3-story trophy penthouse with a private rooftop pool terrace. PH 4602 at Ten Museum Park delivers a level of scale, privacy, and drama unseen in the Miami condo market. Spanning three stories with 5 bedrooms (3 primaries) and 7 bathrooms, this one-of-a-kind residence sits atop the skyline with breathtaking bay, ocean, and city views. Enter through your private foyer, and the first level makes an immediate statement. With a designer kitchen, expansive entertaining spaces, and walls of glass 2-stories tall, opening to two terraces with unforgettable water views from every angle. The first level has a guest bath, as well as an exceptional secondary-primary suite with its own gorgeous marble bathroom. On the second level, the primary suite redefines "oversized". This primary bedroom is its own private retreat in the sky, complete with a dedicated office, a beautifully designed spa-like bathroom, and an oversized, custom walk-in closet. Separate bedrooms, bathrooms, and entertaining spaces complete the remainder of the second level. The third floor is the crown jewel and perfectly designed for entertaining. Featuring a private rooftop terrace with its own pool, kitchenette, wet bar, dining area, lounging area, and another enormous primary suite. With panoramic views in every direction, PH4602 is the ultimate setting for hosting, relaxing, and experiencing luxury Miami living. Private membership to Bentley Beach Club included. LEASE TO OWN available, WITH SELLER FINANCING.
Features & finishes
- First Floor Entry
- Bar
- Built in Features
- Closet Cabinetry
- Entrance Foyer
- Volume Ceilings
- Walk In Closet(s)
- Foyer
- Maid/In Law Quarters
- Media Room
- Storage
- Open Balcony
Property details
- Status
- For Rent
- Property type
- Condo
- Rent per sq ft
- $6.69/sq ft/mo
- Days on market
- 40 days
- Listed
- October 12, 2026
- Year built
- 2007
- Interior
- 5,231 sq ft
- View
- Bay, Ocean & Pool
- Parking
- 4 spaces
- Waterfront
- Yes
- MLS number
- A12104079
State record for this building
Florida's condominium register holds one record at this street address: Ten Museum Park Residential Condo, 200 units, declaration recorded in 2007. The record page gives the association's legal name and state registration numbers.
Source: Florida DBPR condominium public records. Matched by house number, street and ZIP; the register does not list individual units.
Keep exploring
Ten Museum Park
Downtown Miami
Listing courtesy of Compass Florida, LLC · (305) 315-2396 · MLS A12104079. Listing information is provided by the MIAMI REALTORS® MLS through its IDX program and is deemed reliable but not guaranteed; buyers should independently verify all details. Listing details as of November 21, 2026; our inventory refreshes every six hours.
Equal Housing Opportunity. Miami Condo HQ is committed to compliance with all federal, state, and local fair housing laws. We do not discriminate on the basis of race, color, religion, sex, handicap, familial status, national origin, or any other protected class. All measurements, square footage, and financial figures are approximate and provided for informational purposes only.