1040 Biscayne Blvd #4602
Miami, FL 33132·Ten Museum Park·Downtown Miami
Listing courtesy of Compass Florida, LLC · (305) 315-2396
- Bedrooms
- 6
- Bathrooms
- 6
- Interior
- 5,231 sq ft
- Year Built
- 2007
Other units in Ten Museum Park
Building overviewFor sale · 6

Ten Museum Park · Listing courtesy of Compass Florida, LLC · (305) 851-2820

Ten Museum Park · Listing courtesy of Compass Florida, LLC · (305) 315-2396

Ten Museum Park · Listing courtesy of Compass Florida, LLC · (954) 477-7332

Ten Museum Park · Listing courtesy of Insignia International Properties · (786) 238-7474
Similar homes nearby
300 Biscayne Boulevard Way · #2701
Aston Martin Residences · Listing courtesy of Douglas Elliman · (305) 695-6075

Aston Martin Residences · Listing courtesy of One Sotheby's International Realty · (954) 522-2831

300 Biscayne Blvd Way · #1904C
Aston Martin Residences · Listing courtesy of BHHS EWM Realty · (305) 674-4000
Recently sold in Ten Museum Park
| Unit | Beds | Sq ft | Sold for | Closed |
|---|---|---|---|---|
| #4607 | 2 | 2,566 | $2.95M | Jul 2026 |
| #1406 | 2 | 1,123 | $700K | Jun 2026 |
| #4208 | 1 | 1,029 | $530K | Jun 2026 |
| #3508 | 1 | 808 | $385K | Apr 2026 |
| #2402 | 2 | 1,802 | $1.35M | Mar 2026 |
| #2904 | 2 | 1,906 | $1.45M | Feb 2026 |
About this residence
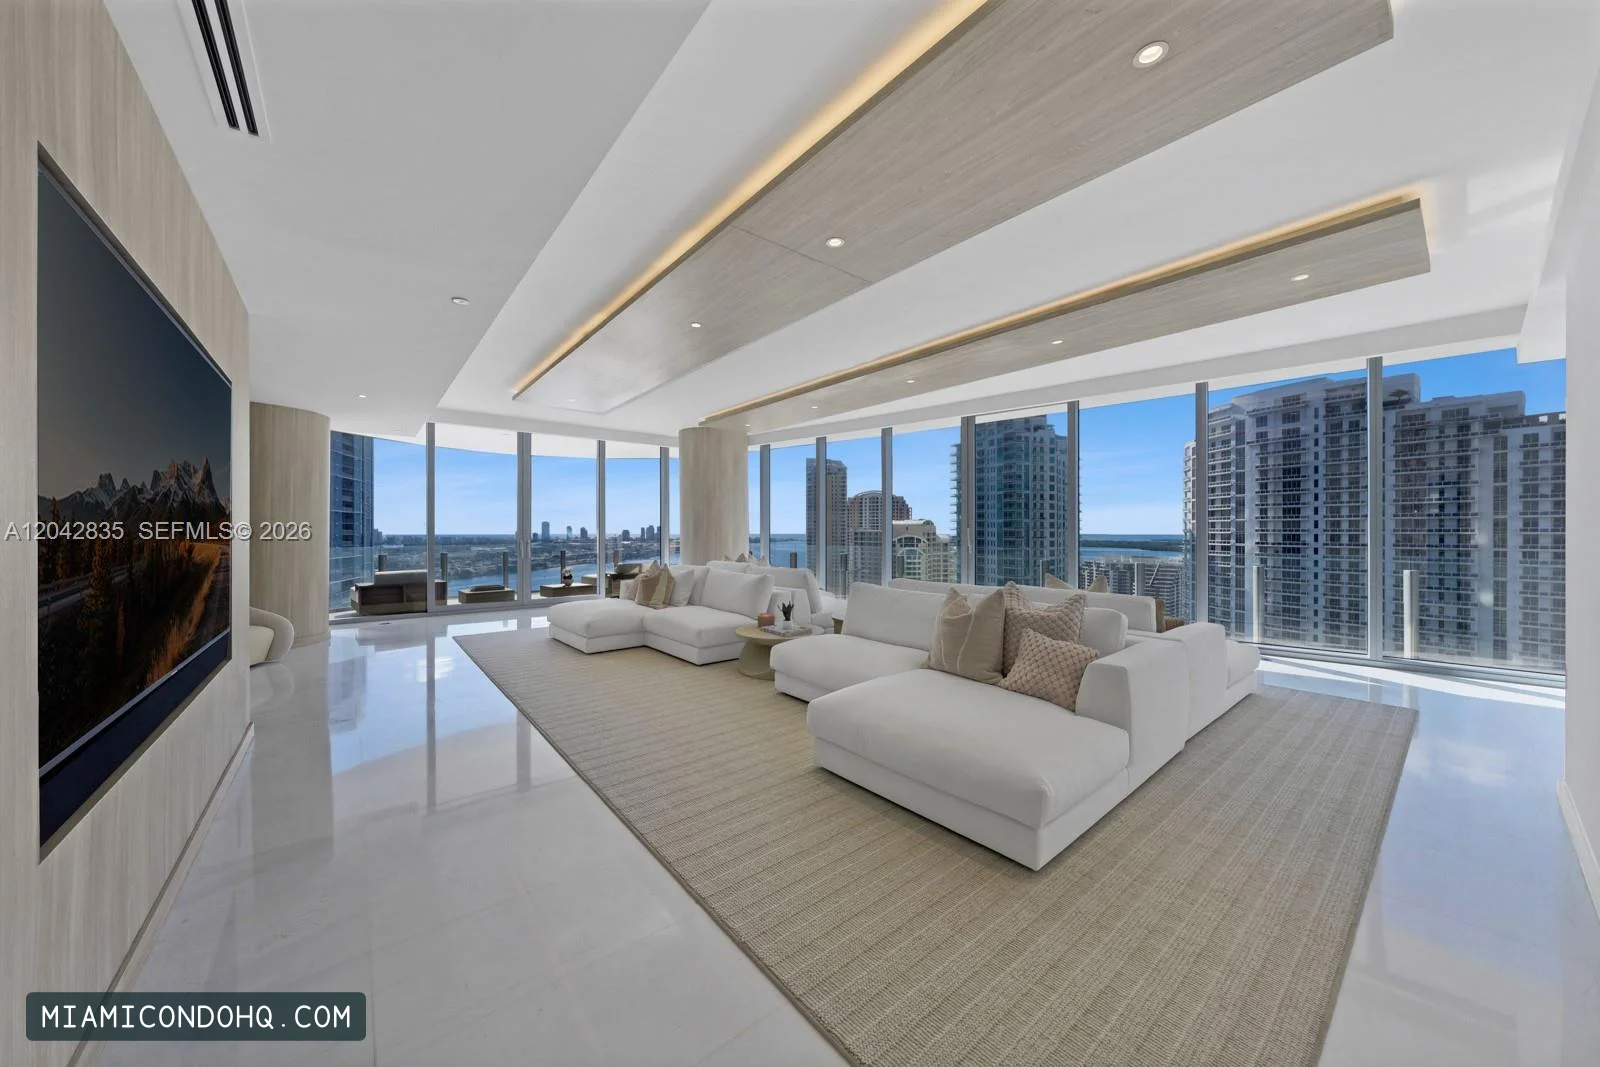
A 3-story trophy penthouse with a private rooftop pool terrace. PH 4602 at Ten Museum Park delivers a level of scale, privacy, and drama unseen in the Miami condo market. Spanning three stories with 5 bedrooms (3 primaries) and 7 bathrooms, this one-of-a-kind residence sits atop the skyline with breathtaking bay, ocean, and city views. Enter through your private foyer, and the first level makes an immediate statement. With a designer kitchen, expansive entertaining spaces, and walls of glass 2-stories tall, opening to two terraces with unforgettable water views from every angle. The first level has a guest bath, as well as an exceptional secondary-primary suite with its own gorgeous marble bathroom. Upstairs on the second level, the primary suite redefines "oversized". This primary bedroom is its own private retreat in the sky, complete with a dedicated office, a beautifully designed spa-like bathroom, and an oversized, custom walk-in closet. Separate bedrooms, bathrooms, and entertaining spaces complete the remainder of the second level. The third floor is the crown jewel and perfectly designed for entertaining. Featuring a private rooftop terrace with its own pool, kitchenette, wet bar, dining area, lounging area, and another enormous primary suite. With panoramic views in every direction, PH4602 is the ultimate setting for hosting, relaxing, and experiencing luxury Miami living. Private membership to Bentley Beach Club included. SELLER FINANCING available at 4.99%
Features & finishes
- First Floor Entry
- Bar
- Built in Features
- Closet Cabinetry
- Entrance Foyer
- Volume Ceilings
- Walk In Closet(s)
- Den/Library/Office
- Maid/In Law Quarters
- Media Room
- Storage
- Open Balcony
Property details
- Status
- For Sale
- Property type
- Condo
- Price per sq ft
- $1,011/sq ft
- Days on market
- 92 days
- Listed
- August 21, 2026
- Year built
- 2007
- Interior
- 5,231 sq ft
- HOA fee
- $9,000/mo
- Annual taxes
- $71,704
- View
- Bay, Ocean View & Skyline
- Parking
- 4 spaces
- Waterfront
- Yes
- MLS number
- A12070744
State record for this building
Florida's condominium register holds one record at this street address: Ten Museum Park Residential Condo, 200 units, declaration recorded in 2007. The record page gives the association's legal name and state registration numbers.
Source: Florida DBPR condominium public records. Matched by house number, street and ZIP; the register does not list individual units.
Estimate your monthly payment
We start from the asking price, the current average 30-year rate and a published tax rate, each with its source. Change any figure to match your lender quote and this unit’s actual charges. Costs with no source stay blank.
Estimated monthly cost
$46,752
Not included yet: Insurance, Special assessment and Other costs. Add the amounts that apply, or 0 where a cost does not apply.
Change the figures below and this updates as you type.
What this means
Plan on about $46,752 a month plus the costs not included yet. The biggest part is mortgage (principal & interest) ($28,956). HOA dues add $9,000 on top of the mortgage.
You would also need about $1,058,000 for the down payment, plus one-time closing costs.
Monthly breakdown
- Mortgage (principal & interest)$28,956
- Property taxes$8,797
- InsuranceNot included
- HOA dues$9,000
- Special assessmentNot included
- Mortgage insurance$0
- Other costsNot included
Listing’s asking price.
Assumption: 20% of the purchase price. Change it to your planned down payment.
Freddie Mac PMMS national average 30-year fixed rate, as of Nov 19, 2026. Your lender’s rate may differ.
Listing’s HOA fee, per month.
Estimate: City of Miami 2026 adopted total millage of 19.9544 mills (1.995%) applied to the purchase price, before any exemptions. Source: Miami-Dade Property Appraiser, 2026 Adopted Millage Rates. The county’s assessed value and non-ad valorem charges can differ. The listing reports the current owner’s bill as $71,704 a year; taxes are usually reassessed after a sale.
Your unit policy (often called HO-6) and any separate coverage. The building’s master policy is usually paid through HOA dues; don’t count it twice.
Loan amount: $4,232,000
More options: cash purchase, loan length, special assessments, other costs
Assumption: 30-year fixed-rate loan.
Assumption: $0 with at least 20% down. If you put down less, enter the lender’s amount.
An extra charge the association bills owners on top of dues, usually for a major repair. Enter the monthly installment, or 0 if none.
Anything not listed above, such as utilities, parking or maintenance.
We filled in starting figures; the note under each one names its source or assumption. Replace them with your lender’s, insurer’s and the association’s figures. Your entries stay on this page and are not sent to us. A planning estimate, not a loan quote or an affordability assessment. The mortgage is fixed-rate and fully paid off over the loan length; yearly costs are divided by 12. One-time closing costs, lump-sum assessments and future changes are not included.
Keep exploring
Ten Museum Park
Downtown Miami
Listing courtesy of Compass Florida, LLC · (305) 315-2396 · MLS A12070744. Listing information is provided by the MIAMI REALTORS® MLS through its IDX program and is deemed reliable but not guaranteed; buyers should independently verify all details. Listing details as of November 21, 2026; our inventory refreshes every six hours.
Equal Housing Opportunity. Miami Condo HQ is committed to compliance with all federal, state, and local fair housing laws. We do not discriminate on the basis of race, color, religion, sex, handicap, familial status, national origin, or any other protected class. All measurements, square footage, and financial figures are approximate and provided for informational purposes only.