14180 SW 84th St #204-G
Miami, FL 33183
Listing courtesy of Gartzia Group LLC · (786) 543-2578
- Bedrooms
- 3
- Bathrooms
- 2
- Interior
- 1,147 sq ft
- Year Built
- 1974
Similar rentals nearby

Miami · Listing courtesy of Realty One Group Evolution · (786) 477-4715
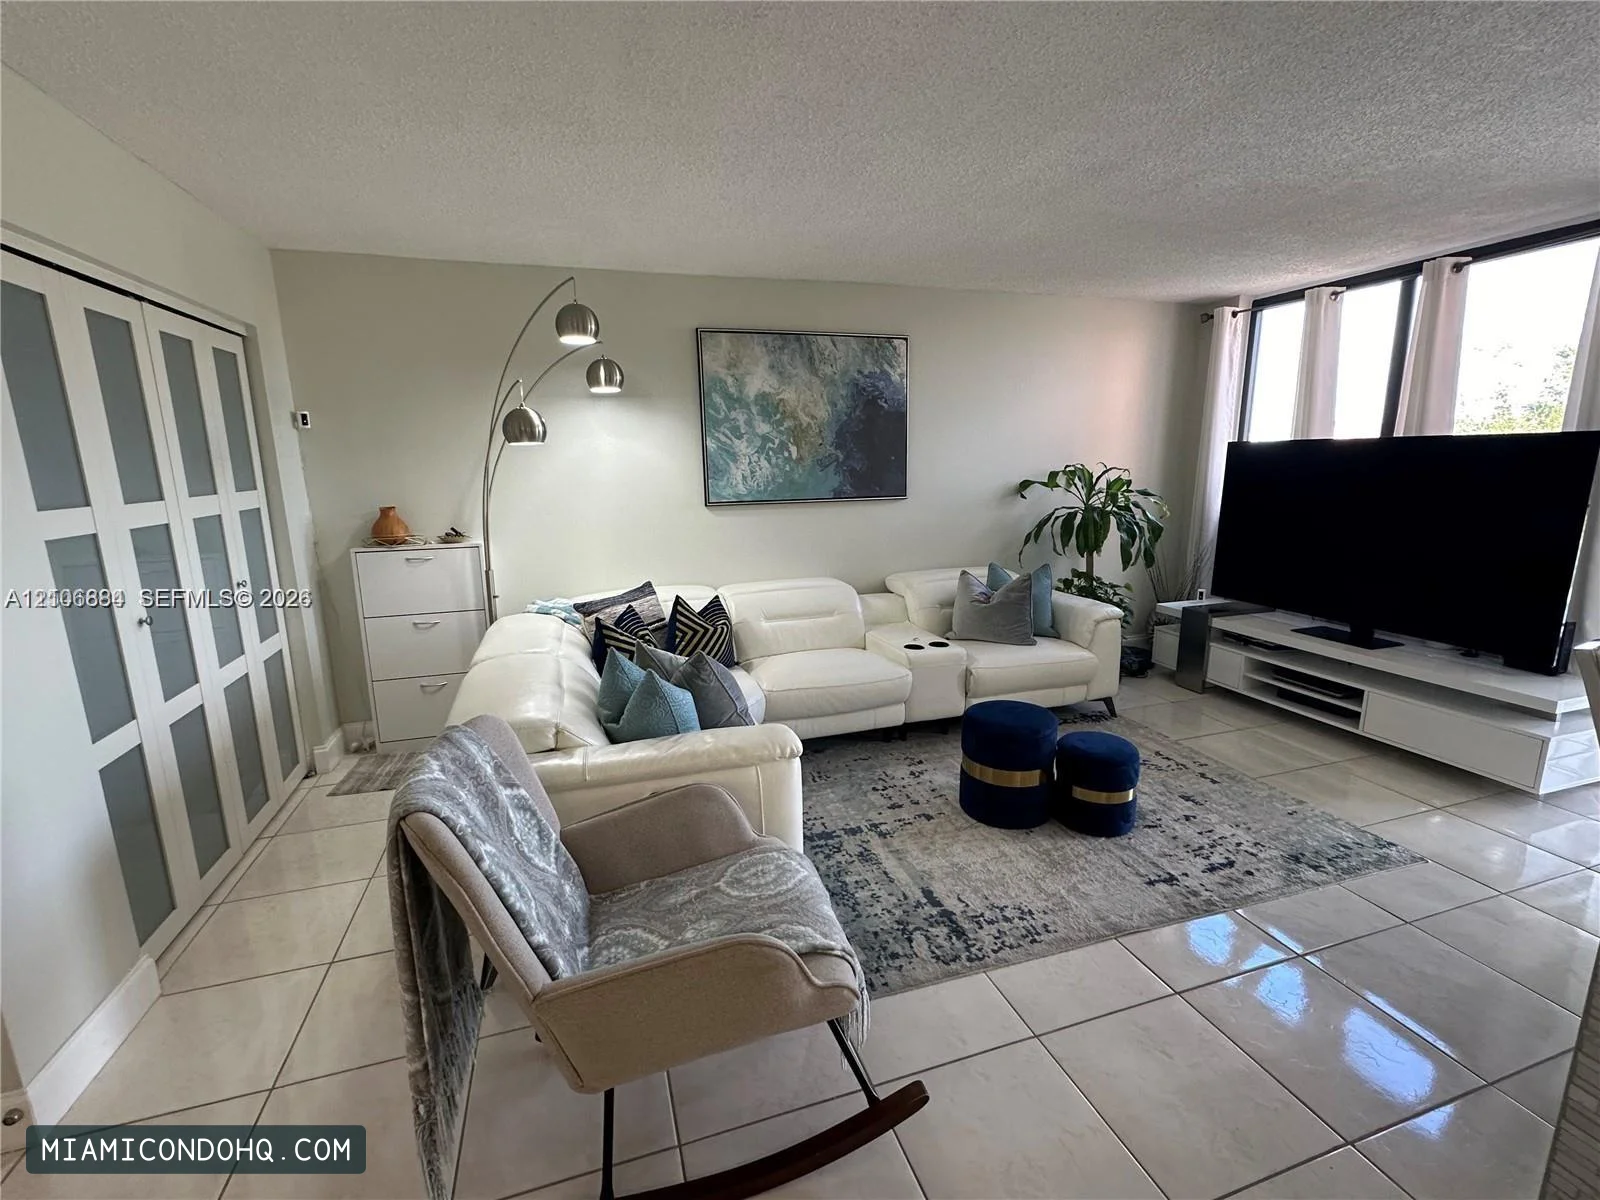
Miami · Listing courtesy of Solex Investments LLC · (305) 793-8828
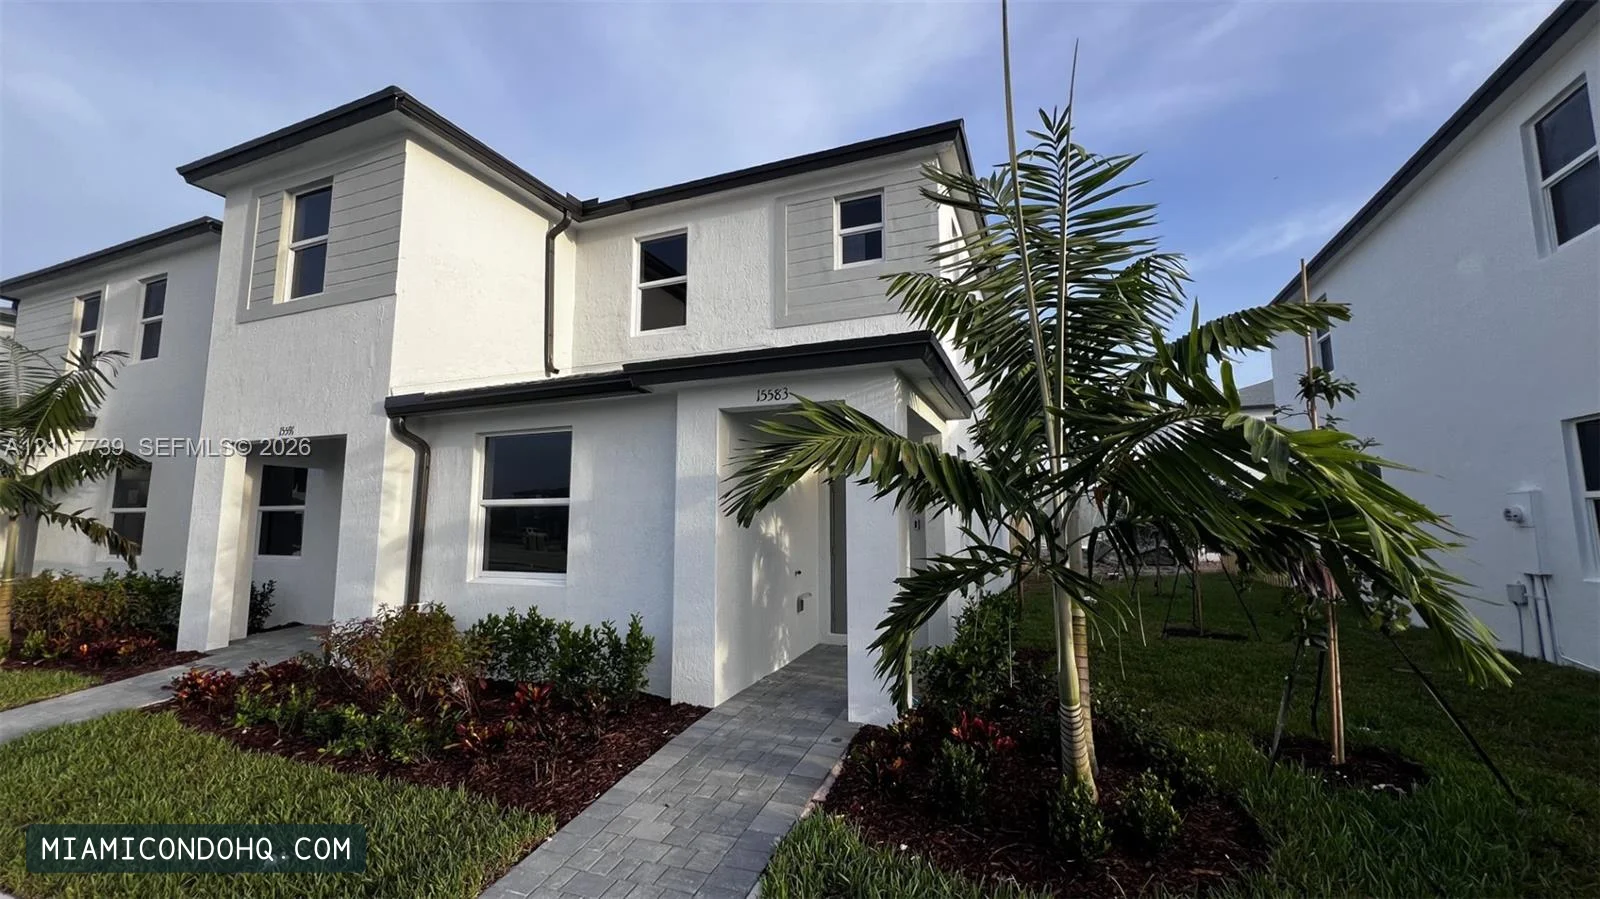
Miami · Listing courtesy of Orion International Realty · (786) 486-7436
About this residence
Beautiful and well-maintained 2nd-floor condo located in the desirable community, This spacious unit features a bright and open floor plan, generously sized bedrooms, updated kitchen and bathrooms, tile flooring throughout, and ample closet space. Enjoy a private balcony perfect for relaxing. Conveniently located near major highways, shopping centers, restaurants, schools, and public transportation. Community amenities may include pool, clubhouse, and assigned parking. Ready for immediate occupancy. Fast approval process. No pets unless approved by association and landlord. First month's rent, last month's rent, and security deposit required.
Features & finishes
- Second Floor Entry
Property details
- Status
- For Rent
- Property type
- Condo
- Rent per sq ft
- $2.09/sq ft/mo
- Days on market
- 16 days
- Listed
- November 5, 2026
- Year built
- 1974
- Interior
- 1,147 sq ft
- Parking
- 2 spaces
- Waterfront
- No
- MLS number
- A12118950
Location & neighborhood
14180 SW 84th St #204-G, Miami, FL 33183
Listing courtesy of Gartzia Group LLC · (786) 543-2578 · MLS A12118950. Listing information is provided by the MIAMI REALTORS® MLS through its IDX program and is deemed reliable but not guaranteed; buyers should independently verify all details. Listing details as of November 21, 2026; our inventory refreshes every six hours.
Equal Housing Opportunity. Miami Condo HQ is committed to compliance with all federal, state, and local fair housing laws. We do not discriminate on the basis of race, color, religion, sex, handicap, familial status, national origin, or any other protected class. All measurements, square footage, and financial figures are approximate and provided for informational purposes only.