Listing courtesy of BHHS EWM Realty · (305) 674-4000
- Bedrooms
- 3
- Bathrooms
- 3.5
- Interior
- 2,201 sq ft
- Year Built
- 2010
Other units in Paramount Bay
Building overviewFor sale · 6
Paramount Bay · Listing courtesy of Compass Florida, LLC · (305) 315-2396

Paramount Bay · Listing courtesy of BHHS EWM Realty · (305) 960-2400

Paramount Bay · Listing courtesy of Douglas Elliman · (305) 695-6300
Paramount Bay · Listing courtesy of Blue B Properties, LLC · (305) 864-3777
Similar homes nearby
Aria Reserve · Listing courtesy of Outlet Realty · (407) 353-5518

Aria Reserve · Listing courtesy of Fortune International Realty · (305) 400-6393

Elysee Miami · Listing courtesy of BHHS EWM Realty · (305) 674-4000
Recently sold in Paramount Bay
| Unit | Beds | Sq ft | Sold for | Closed |
|---|---|---|---|---|
| #2909 | 2 | 1,128 | $915K | Sep 2026 |
| #TH103 | 2 | 1,637 | $823K | Aug 2026 |
| #1204 | 2 | 1,135 | $880K | Jul 2026 |
| #3407 | 2 | 1,673 | $1.7M | Jul 2026 |
| #1708 | 2 | 1,128 | $890K | Jun 2026 |
| #2007 | 2 | 1,673 | $1.42M | Jun 2026 |
About this residence
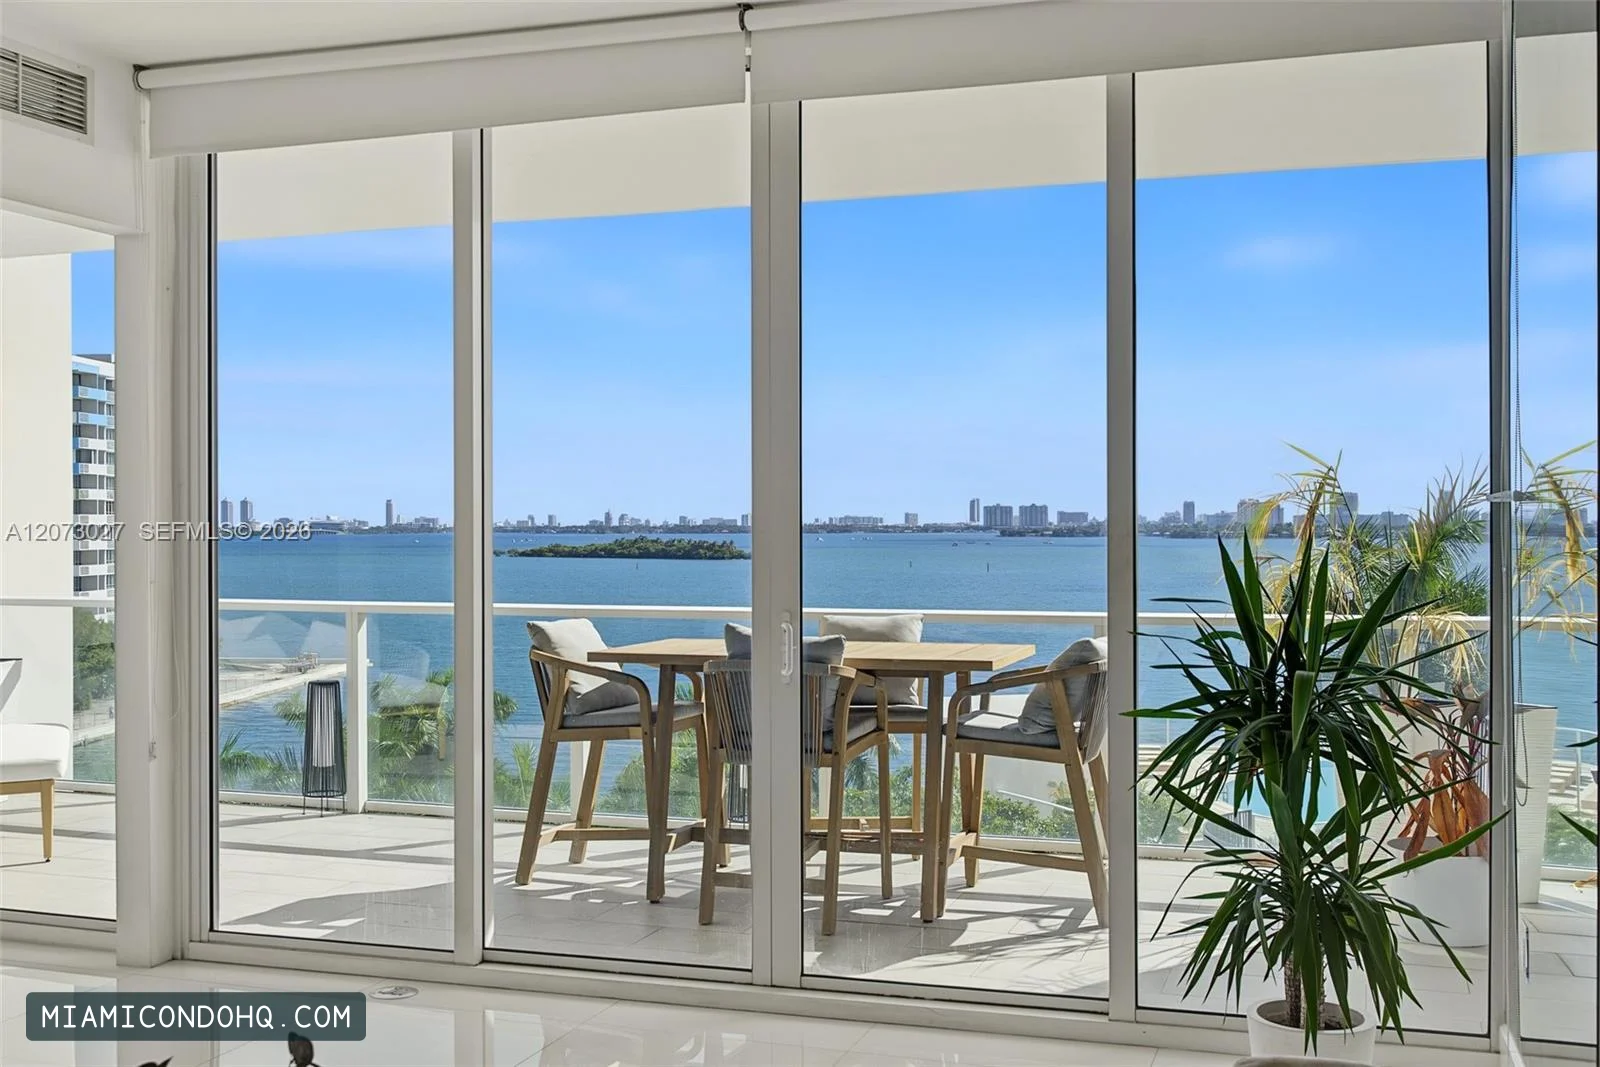
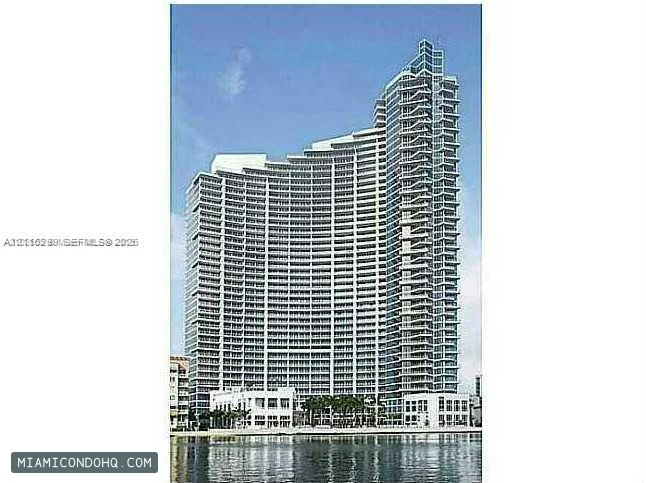
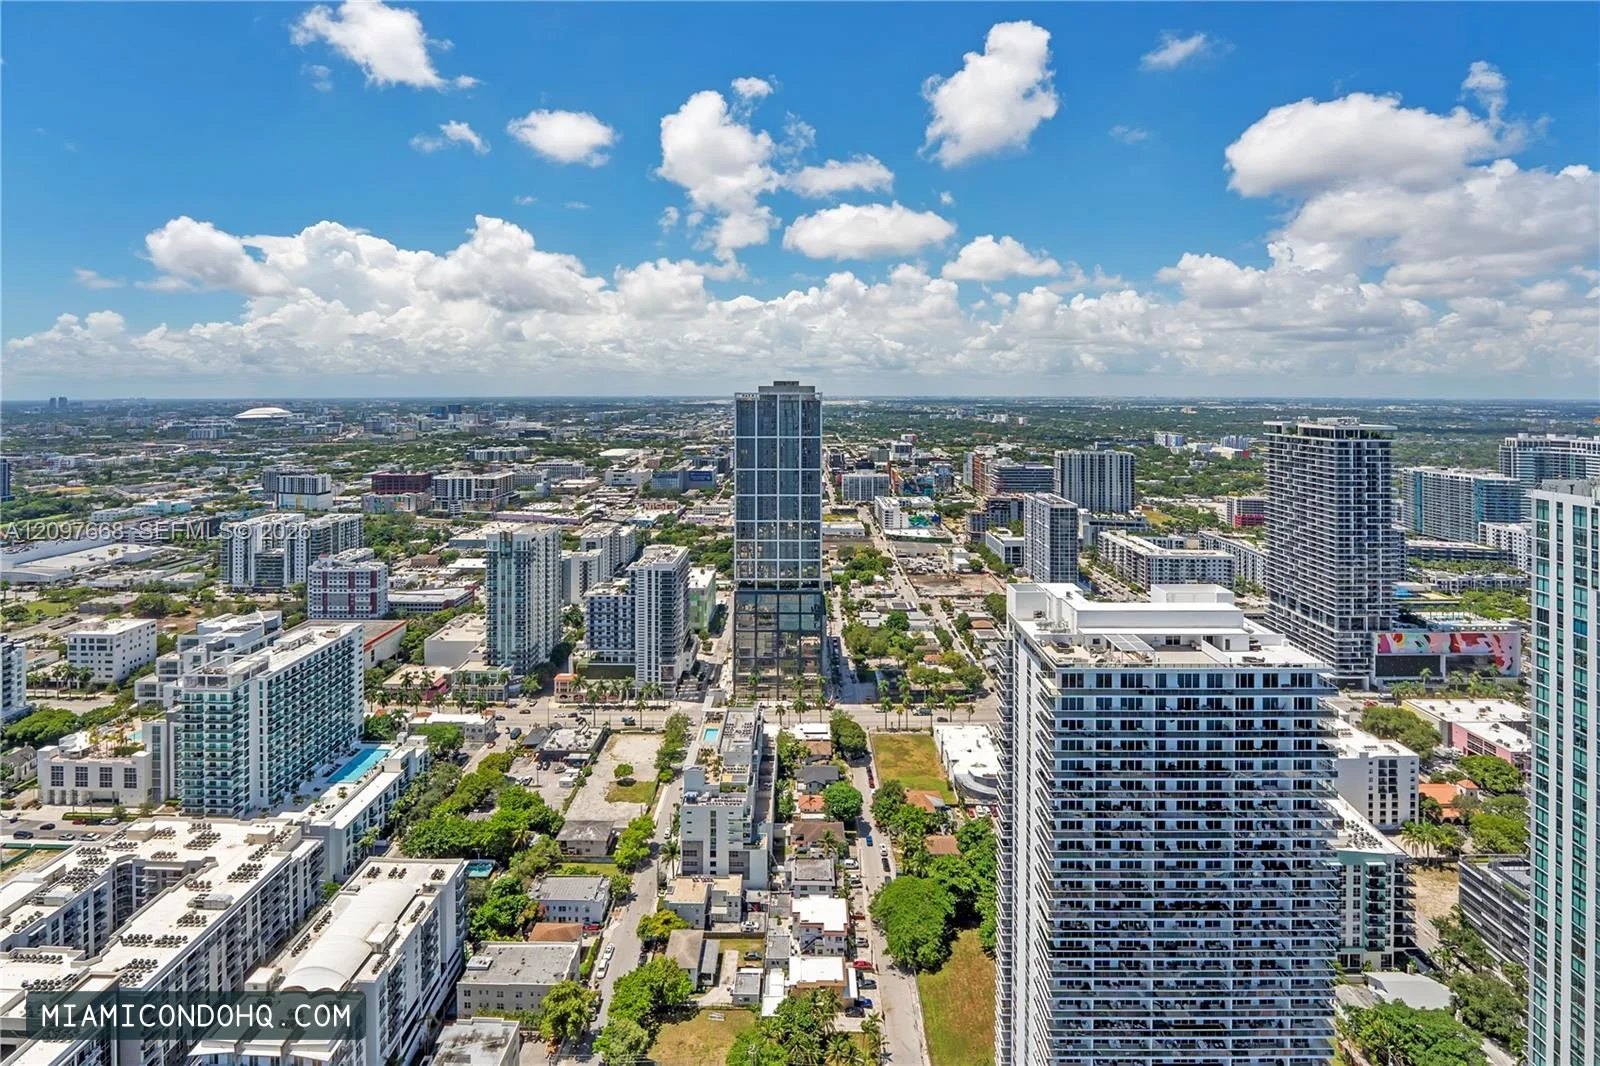
Art lovers will love the highly curated finishes in this ultra-high floor, 02 line, w/ 10 ft ceilings, & panoramic Biscayne Bay, Atlantic Ocean, & Miami views. The 2 SE terraces & 1 NW terrace of this flow-thru unit provide breathtaking views at sunrise, sunset, & throughout both day & nighttime. Other differentiators include: 1 storage, 2 parking, 2 elevators entering Asian-inspired foyer w/ custom wood door; marble kitchen countertops & bathrooms; hardwood floors; custom kitchen & entertainment space millwork; Sub-Zero, Wolf, & Asko Appliances; filtered drinking water; marble countertops & bathrooms; automatic shades w/ designer window treatments; custom doors; upgraded lighting fixtures; curated art hallway, hand painted wall treatments; & murphy bed in 3rd bedroom. Resort quality amenities include: sunrise saltwater pool; sunset resort lap saltwater pool; umbrella and towel service; hot tub; 4 grill stations; cabanas; ping pong; beverage station w/TV; fitness center w/ free weights, cardio, & instructors; pilates room w/reformer machines; massage rooms; ladies & mens wellness areas with steam & sauna; children’s room; teen room; banquet facility w/full kitchen & bar; pool table; mailroom; ATM Machine; conference rooms, Amazon hub lockers; library w/daily papers, coffee, & tea; & property management, maintenance, cleaning, concierge, & valet. Enjoy close proximity to Margaret Pace Park, Design District, Wynwood, Downtown, & Miami Beach!
Features & finishes
- Built in Features
- Fire Sprinklers
- Storage
- Courtyard
- Open Balcony
Property details
- Status
- For Sale
- Property type
- Condo
- Price per sq ft
- $1,045/sq ft
- Days on market
- 15 days
- Listed
- November 6, 2026
- Year built
- 2010
- Interior
- 2,201 sq ft
- Annual taxes
- $14,773
- View
- Bay, Skyline & Water View
- Parking
- 2 spaces
- Waterfront
- Yes
- MLS number
- A12118684
Estimate your monthly payment
We start from the asking price, the current average 30-year rate and a published tax rate, each with its source. Change any figure to match your lender quote and this unit’s actual charges. Costs with no source stay blank.
Estimated monthly cost
$16,414
Not included yet: Insurance, HOA dues, Special assessment and Other costs. Add the amounts that apply, or 0 where a cost does not apply.
Change the figures below and this updates as you type.
What this means
Plan on about $16,414 a month plus the costs not included yet. The biggest part is mortgage (principal & interest) ($12,590).
You would also need about $460,000 for the down payment, plus one-time closing costs.
Monthly breakdown
- Mortgage (principal & interest)$12,590
- Property taxes$3,825
- InsuranceNot included
- HOA duesNot included
- Special assessmentNot included
- Mortgage insurance$0
- Other costsNot included
Listing’s asking price.
Assumption: 20% of the purchase price. Change it to your planned down payment.
Freddie Mac PMMS national average 30-year fixed rate, as of Nov 19, 2026. Your lender’s rate may differ.
The monthly fee the condo association charges for upkeep, staff, the building’s insurance and savings for future repairs (reserves). It is on the listing.
Estimate: City of Miami 2026 adopted total millage of 19.9544 mills (1.995%) applied to the purchase price, before any exemptions. Source: Miami-Dade Property Appraiser, 2026 Adopted Millage Rates. The county’s assessed value and non-ad valorem charges can differ. The listing reports the current owner’s bill as $14,773 a year; taxes are usually reassessed after a sale.
Your unit policy (often called HO-6) and any separate coverage. The building’s master policy is usually paid through HOA dues; don’t count it twice.
Loan amount: $1,840,000
More options: cash purchase, loan length, special assessments, other costs
Assumption: 30-year fixed-rate loan.
Assumption: $0 with at least 20% down. If you put down less, enter the lender’s amount.
An extra charge the association bills owners on top of dues, usually for a major repair. Enter the monthly installment, or 0 if none.
Anything not listed above, such as utilities, parking or maintenance.
We filled in starting figures; the note under each one names its source or assumption. Replace them with your lender’s, insurer’s and the association’s figures. Your entries stay on this page and are not sent to us. A planning estimate, not a loan quote or an affordability assessment. The mortgage is fixed-rate and fully paid off over the loan length; yearly costs are divided by 12. One-time closing costs, lump-sum assessments and future changes are not included.
Keep exploring
Paramount Bay
Edgewater
Listing courtesy of BHHS EWM Realty · (305) 674-4000 · MLS A12118684. Listing information is provided by the MIAMI REALTORS® MLS through its IDX program and is deemed reliable but not guaranteed; buyers should independently verify all details. Listing details as of November 21, 2026; our inventory refreshes every six hours.
Equal Housing Opportunity. Miami Condo HQ is committed to compliance with all federal, state, and local fair housing laws. We do not discriminate on the basis of race, color, religion, sex, handicap, familial status, national origin, or any other protected class. All measurements, square footage, and financial figures are approximate and provided for informational purposes only.