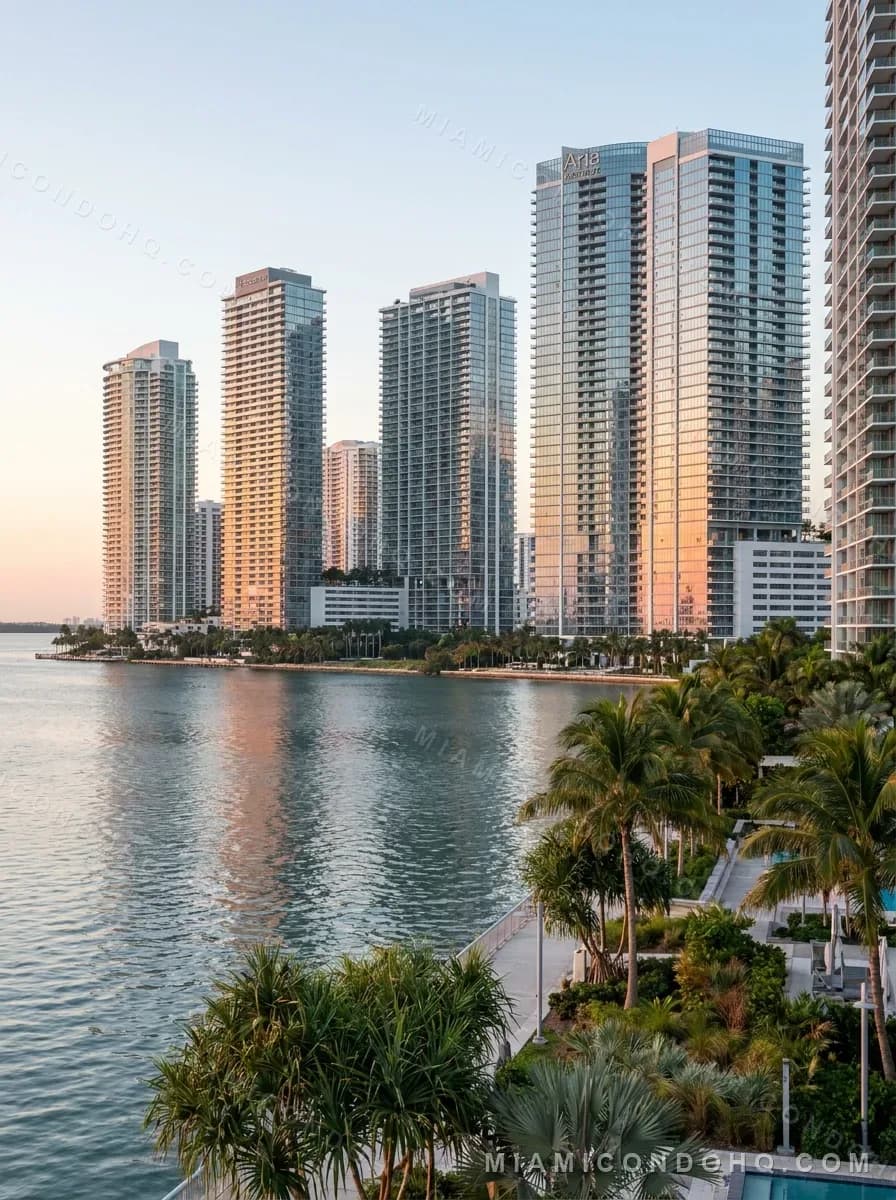
Icon Bay is a 43-story Edgewater condominium at 460 NE 28th Street, designed by Arquitectonica for Related Group. Florida's condominium file lists it as Iconbay, A Condo, with 300 units, managed by Iconbay Condo Assn Inc. Its published plan set runs from a one-bedroom-plus-den with 973 square feet of air-conditioned space to a 2,714-square-foot four-bedroom penthouse.
Iconbay or Icon Bay: the name on the state file
The tower is marketed as two words, but the state writes it as one. The condominium file published by Florida's Division of Florida Condominiums, Timeshares and Mobile Homes, downloaded October 16, 2026, lists Iconbay, A Condo, project PR75788, at 460 NE 28th St, Miami, FL 33137, with 300 units, a recorded date of November 6, 2012 and a status of approved and recorded. The managing entity is Iconbay Condo Assn Inc, number MA70837. The file gives its mailing address in care of KW Property Management at 8200 NW 33rd Street, Miami.
Use the one-word legal name on a records request, an estoppel request or a Sunbiz search, and confirm the current manager with the association, because a mailing address on a state file can lag a change of management. The 2012 date is when the condominium was recorded, not when the tower opened. Miami-Dade County's parcel records list a 2015 year built for every unit. Our profile at /buildings/icon-bay shows the DBPR record beside the county address check, and /condo-associations lets you look up other Miami-Dade associations the same way.
What Related Group says about the tower
Related Group's page describes a 43-story undulating facade inspired by the rippling waves of the bay, designed by Arquitectonica. It says every residence has a flow-through floor plan with floor-to-ceiling windows, and it lists an infinity-edge pool, lighted tennis courts, a waterfront fitness center, a waterfront park and a sculpture garden.
That page files Icon Bay under a Brickell heading, but the NE 28th Street address puts it in the bayfront area we cover at /neighborhoods/edgewater. Treat the amenity list as the developer's account of the original project, and ask the association which park, garden and shoreline areas belong to the condominium and which serve the public.
How the 43 floors are numbered
Miami-Dade County's address layer, checked October 16, 2026, returns 302 records at 460 NE 28th St, all under one parent folio. Of those, 299 carry numeric unit numbers. Two more are labeled CU1 and CU2, and one has no unit label.
The numbering has three tiers. Prefix 3 has five units and prefix 4 has six. Every prefix from 5 through 39 has eight units, ending 01 through 08, except that no unit begins with 13. Prefixes 40 through 43 have four units each, ending 01 through 04. Because 13 is skipped, the unit number may not match the physical floor count.
The counts do not reconcile on their own. The state lists 300 units, while the county shows 299 numbered residences plus two CU units. Ask the association what CU1 and CU2 are, who owns them and what they pay.
Twelve plans, two families of floors
Our page at /buildings/icon-bay/floor-plans publishes the 12 sheets of the developer's plan set, reviewed on September 24, 2026. Eight are tower residences numbered 01 through 08, and four are penthouses, PH01 through PH04. Each sheet's key plan draws Biscayne Bay along the side of the floor that the main terraces face.
Residence 02 is the smallest: a one-bedroom-plus-den with one and a half baths, 973 square feet of air-conditioned area and a 165-square-foot terrace. Residences 03 through 07 are two-bedroom-plus-den, two-bath plans between 1,138 and 1,208 square feet inside. Residence 01 is a larger two-bedroom-plus-den at 1,435 square feet with two terraces, and residence 08 is a three-bedroom, two-and-a-half-bath corner plan at 1,530 square feet with 228 square feet of terrace.
The penthouse sheets, labeled for levels 40 to 42, run from PH01, a three-bedroom with a maid's room at 2,416 square feet, through PH02 and PH03, four-bedroom plans with a maid's room at 2,346 square feet each, to PH04, a four-bedroom with a media room at 2,714 square feet inside and 3,038 in total. The county also lists units numbered 4301 through 4304, and the set includes no plan for unit 401, which appears in county records. Ask which drawing applies to those homes.
Why the terrace outline changes every few floors
Each tower sheet draws its terrace twice, with a dotted line and a solid line. The legend assigns the dotted outline to floors 8 through 11, 18 through 21, 27 through 30 and 36 through 39, and the solid outline to the lower floors and to floors 12 through 17, 22 through 26 and 31 through 35. Each sheet states one terrace area, but the outline and where it projects shift from band to band. That is how the wave-like facade works at the scale of one balcony.
If the shape of the terrace matters to you, check which band the unit falls in, then see the terrace in person.
Reading the fine print on area
Every Icon Bay sheet gives three areas. Residence 02 lists 973 air-conditioned square feet and 1,129 in total with the terrace, and its fine print gives the unit about 854 square feet as the declaration defines it. Residence 01 reads 1,435, 1,616 and about 1,311. The sheets explain that stated dimensions are measured to the outside of exterior walls and the centerline of demising walls, while the declaration's unit is generally the interior airspace. When two listings disagree, check which figure each uses. Our explainer at /blog/how-to-read-miami-condo-floor-plans covers the method, and /condo-floor-plans collects other buildings' plans.
How the budget is divided across the lines
Section 718.115(2) of the Florida Statutes says common expenses are collected in the proportions the declaration sets, and that in a residential condominium each unit's share equals its ownership interest in the common elements. Miami-Dade's unit parcel records, queried October 16, 2026, show those interests track the plans. On floors 5 through 39, line 02 carries about 0.235 percent, lines 03 through 07 between about 0.295 and 0.316 percent, line 01 about 0.360 percent and line 08 about 0.398 percent. On floors 40 through 43, lines 01 through 03 carry about 0.62 percent and line 04 about 0.720 percent.
So a line 08 owner pays about 1.7 times the share of a line 02 owner, and a line 04 penthouse about 3.1 times, whatever the budget total is. One record, unit 1707, shows 0.630 percent where every other 07 unit shows about 0.300 percent. Confirm any share against the declaration exhibit at Official Records Book 28346, Page 3432.
Questions buyers ask about the Iconbay condominium association
What is the legal name of the Icon Bay condo association?
Florida DBPR's condominium file, downloaded October 16, 2026, lists Iconbay Condo Assn Inc, managing-entity number MA70837, for Iconbay, A Condo, project PR75788. Confirm its status and officers on Sunbiz before sending a records or estoppel request.
How many units does Icon Bay have?
The state file lists 300 units. Miami-Dade County's address layer shows 299 numbered residences plus units CU1 and CU2 at 460 NE 28th Street, so ask the association how the declaration counts them.
Who designed and developed Icon Bay?
Related Group developed the tower, and its project page credits the design to Arquitectonica, describing a 43-story undulating facade inspired by the waves of Biscayne Bay.
What records should a buyer get before closing at Icon Bay?
Under Section 718.503(2)(a), a buyer under contract is entitled, at the seller's expense, to the declaration, articles, bylaws and rules, the annual financial statement and budget, the milestone inspection summary if applicable, and the most recent structural integrity reserve study or a statement that none exists.
Inspections and reserves for a 2015 tower
Section 553.899(3)(a) requires a milestone inspection by December 31 of the year a condominium building reaches 30 years of age, counted from its certificate of occupancy, and paragraph (3)(b) lets the local agency move that to 25 years for reasons such as proximity to salt water. Section 718.112(2)(g) requires a structural integrity reserve study at least every 10 years, covering items including waterproofing and exterior painting, windows and exterior doors. For a curved bayfront facade, ask for the latest study and how it reserves for terraces, glass and coatings. The full list is at /research/condo-document-checklist.
Miami Condo HQ is published by Eltherion, LLC, a research publisher with no live Miami MLS feed, so this guide quotes no Icon Bay prices, fees or availability. It is not the association or its manager.
Sources and review scope
Sources checked 2026-10-16. The notes identify which facts each publication supports.
- Related Group — Icon Bay
43-story undulating facade inspired by the rippling waves of the bay; designed by Arquitectonica; all residences offer flow-through floor plans with floor-to-ceiling windows; waterfront park and sculpture garden; infinity-edge pool, lighted tennis courts and a waterfront fitness center; the page's location heading reads Brickell - Miami, Florida.
- Florida DBPR, Division of Florida Condominiums, Timeshares and Mobile Homes — condominium public records, Dade and Monroe Counties (Condo_MD.csv, downloaded October 16, 2026)
Iconbay, A Condo, project PR75788, file 77947, 460 NE 28th St, Miami, FL 33137, 300 units, recorded 11/06/2012, status Approved/Recorded; managing entity MA70837, Iconbay Condo Assn Inc, c/o KW Property Management, 8200 NW 33rd Street, Miami, FL 33122.
- Miami-Dade County — Condo & Property Addresses (address query for 460 NE 28th St, checked October 16, 2026)
302 address records at 460 NE 28th St, ZIP 33137, City of Miami, under parent folio 0132300910001: 299 numeric unit numbers (five on prefix 3, six on prefix 4, eight ending 01 through 08 on each prefix from 5 to 39 except 13, four ending 01 through 04 on prefixes 40 to 43), plus CU1, CU2 and one record with no unit label.
- Miami-Dade County — condominium unit parcel records at 460 NE 28 ST (MD_LandMgtViewer map service layer 12), queried October 16, 2026
301 unit records under the legal description Icon Bay Condo, each with a 2015 year built and a reference to Official Records 28346-3432; undivided common-element interests of about 0.235% (line 02, floors 5 to 39), 0.295% (06), 0.300% (07), 0.301% (03), 0.307% (04), 0.316% (05), 0.360% (01), 0.398% (08), 0.617% to 0.620% (lines 01 to 03, floors 40 to 43) and 0.720% (line 04, floors 40 to 43); unit 1707 shows 0.630%; CU-1 0.273% and CU-2 0.383%.
- Icon Bay floor plans (developer plan set; PDF hosted by MiamiCondos.com), source of the plan documents on our floor-plans page
Residences 01 to 08 and PH01 to PH04 with stated level ranges, bedroom and bath counts, air-conditioned, terrace and total areas (from residence 02 at 973 AC and 1,129 total to PH04 at 2,714 AC and 3,038 total), the declaration unit areas in the fine print (for example about 854 for 02 and 1,311 for 01), the dotted and solid terrace outlines by floor band, and the note that stated dimensions are measured to exterior walls and demising-wall centerlines.
- The Florida Legislature — 2026 Florida Statutes, Section 718.115 (Common expenses and common surplus)
718.115(2): common expenses are collected by assessments in the proportions or percentages provided in the declaration; in a residential condominium, each unit's share of the common expenses equals its appurtenant ownership interest in the common elements.
- The Florida Legislature — 2026 Florida Statutes, Section 718.112 (Bylaws)
718.112(2)(g)1.: a residential condominium association must have a structural integrity reserve study completed at least every 10 years for each building three habitable stories or higher, covering at minimum the roof, structure, fireproofing and fire protection, plumbing, electrical systems, waterproofing and exterior painting, and windows and exterior doors.
- The Florida Legislature — 2026 Florida Statutes, Section 553.899 (Mandatory structural inspections for condominium and cooperative buildings)
553.899(3)(a): milestone inspection by December 31 of the year a residential condominium building three habitable stories or more reaches 30 years of age, based on the certificate of occupancy date, and every 10 years thereafter; (3)(b): the local enforcement agency may require it at 25 years based on local circumstances such as proximity to salt water.
- The Florida Legislature — 2026 Florida Statutes, Section 718.503 (Developer and nondeveloper disclosure)
718.503(2)(a): a prospective purchaser under contract is entitled, at the non-developer seller's expense, to the declaration, articles, bylaws and rules, annual financial statement and budget, milestone inspection summary if applicable, the most recent structural integrity reserve study or a statement that none has been completed, and the Frequently Asked Questions and Answers document.
Written by
Publisher and editor, Miami Condo HQ
Miami Condo HQ is published by Eltherion, LLC. This article is not reviewed by a licensed real estate agent or broker and is not professional advice.